LUXURY LIVING IN VISTA VIA VERDE | A RESORT RETREAT. Nestled on a prestigious cul-de-sac, this property epitomizes resort-style living with breathtaking panoramic views with impeccable curb appeal and meticulously manicured grounds. Upon entering, you're greeted by a grand foyer with wood floors and an exquisitely appointed office featuring plantation shutters. An impressive iron and wood staircase beckon you further into the home. The formal living room showcases travertine floors, a custom fireplace, and vaulted ceilings with a 16' French slider that seamlessly connects to the backyard oasis. The formal dining room offers slate-tiled floors, crown molding, and an elegant chandelier. The heart of this home lies in the gourmet kitchen, with rich cherrywood cabinetry, granite countertops, and top-of-the-line appliances, including a professional Viking range with griddle and grill, a convenient pot filler on the backsplash, and a Sub-Zero refrigerator. An island with a prep sink and seating, along with a spacious breakfast nook, provide the perfect spaces to gather and enjoy views of the backyard. The spacious family room, open to the kitchen, offers a fireplace, a flush-mounted surround sound system, recessed lighting, and a sliding door that ushers you to the outdoor paradise. Upstairs, the primary bedroom awaits, featuring hardwood flooring, a sliding door leading to a balcony with sweeping vistas, and an adjoining retreat with a view window. The primary bathroom offers dual sinks, a walk-in shower, a separate soaking tub, and a walk-in closet with organizers. Three additional bedrooms upstairs and a hall bathroom with dual sinks. A guest house in the backyard, approx. 300 sqft., offers a private escape. Surrounded by flagstone decking and featuring a spacious 16' sliding door, slate floors, and a bathroom, it's an ideal space for guests or a private retreat. The backyard is a showstopper, offering a pebble-finished pool complete with a diving board and spa. There's also a five hole putting green with two chipping pads, a gazebo, a half basketball court with painted pickle ball lines, a built-in barbecue with ample decking space for al fresco dining, and a fire pit. Upgrades include a new roof, windows, copper plumbing, dual HVAC systems, fresh interior/exterior paint, a dog run with artificial turf, iron gates, drainage and sprinkler systems, stone work in the backyard, exterior lighting, a Sonos sound system, and an eight camera system for security.
Sold for $2,050,000
Listed by: RE/MAX MASTERS REALTY • Nicholas Abbadessa • Contact: 909-445-8100
Bought with: THE WRIGHT ASSOCIATED COMPANIES
$2,050,000
180 Avenida Melisenda, San Dimas, CA 91773
5beds
3,218sqft
Single Family Residence
Built in 1987
0.55 Acres Lot
$2,083,900 Zestimate®
$637/sqft
$6,980 Estimated rent
Home value
$2,083,900
$1.96M - $2.21M
$6,980/mo
Zestimate® history
Owner options
List your home for rent
$6,980/mo
Rent Zestimate®
Find your next renter with Zillow Rental Manager. Plus, with online applications, you can quickly screen prospective tenants – for free.
$6,980/mo
Rent Zestimate®
Refinance and save
$13,264/mo
Est. payment
Refinancing to a lower rate could help reduce your monthly payments and save thousands over the life of the loan.
$13,264/mo
Est. payment
Explore your selling options
Work with a Zillow partner agent
Leverage their expertise and Zillow's premium Showcase listings to get your home seen by more buyers.
Get startedList with your own agent
Get your home in front of millions of buyers by listing it on Zillow.
Learn how to do itSell it yourself
Take full control of how buyers see your home on Zillow by listing For Sale by Owner (FSBO).
List your homeWhat's special
Half basketball courtPebble-finished poolSweeping vistasBreathtaking panoramic viewsWood floorsImpeccable curb appealHardwood flooring
Zillow last checked:
Listing updated:
Listed by:
Nicholas Abbadessa DRE #01398872 909-445-8100,
RE/MAX MASTERS REALTY
Bought with:
Thomas Gibson, DRE #01319085
THE WRIGHT ASSOCIATED COMPANIES
Source: CRMLS,MLS#: CV23192833 Originating MLS: California Regional MLS
Originating MLS: California Regional MLSFacts & features
Interior
Bedrooms & bathrooms
- Bedrooms: 5
- Bathrooms: 4
- Full bathrooms: 2
- 3/4 bathrooms: 2
- Main level bathrooms: 2
- Main level bedrooms: 1
Rooms
- Room types: Family Room, Kitchen, Laundry, Living Room, Primary Bathroom, Primary Bedroom, Office, Other, Pantry, Retreat
Bathroom
- Features: Bathtub, Dual Sinks, Separate Shower, Walk-In Shower
Kitchen
- Features: Built-in Trash/Recycling, Granite Counters, Kitchen Island, Kitchen/Family Room Combo, Remodeled, Updated Kitchen
Other
- Features: Walk-In Closet(s)
Heating
- Central, ENERGY STAR Qualified Equipment, Zoned
Cooling
- Central Air, Dual, ENERGY STAR Qualified Equipment, Zoned
Appliances
- Included: Convection Oven, Dishwasher, ENERGY STAR Qualified Appliances, Free-Standing Range, Disposal, Gas Range, Microwave, Refrigerator, Water To Refrigerator
- Laundry: Inside, Laundry Room
Features
- Built-in Features, Crown Molding, Granite Counters, Open Floorplan, Pantry, Recessed Lighting, Walk-In Pantry, Walk-In Closet(s)
- Flooring: Tile, Wood
- Doors: Double Door Entry
- Windows: Plantation Shutters
- Has fireplace: Yes
- Fireplace features: Family Room, Gas, Living Room
- Common walls with other units/homes: No Common Walls
Interior area
- Total interior livable area: 3,218 sqft
Property
Parking
- Total spaces: 3
- Parking features: Concrete, Door-Multi, Direct Access, Driveway, Garage, Garage Door Opener
- Attached garage spaces: 3
Features
- Levels: Two
- Stories: 2
- Entry location: 1
- Patio & porch: Wood
- Exterior features: Barbecue, Lighting, Rain Gutters, Sport Court
- Has private pool: Yes
- Pool features: In Ground, Pebble, Private
- Has spa: Yes
- Spa features: Association, Community, In Ground
- Has view: Yes
- View description: City Lights, Panoramic
Lot
- Size: 0.55 Acres
- Features: Back Yard, Cul-De-Sac, Front Yard, Lawn, Landscaped, Sprinkler System
Details
- Additional structures: Guest House Detached, Guest House
- Parcel number: 8448047023
- Zoning: SDSFH*
- Special conditions: Standard
Construction
Type & style
- Home type: SingleFamily
- Property subtype: Single Family Residence
Materials
- Drywall, Stucco, Copper Plumbing
- Foundation: Slab
Condition
- Updated/Remodeled,Turnkey
- New construction: No
- Year built: 1987
Utilities & green energy
- Sewer: Public Sewer
- Water: Public
- Utilities for property: Electricity Available, Natural Gas Connected, Sewer Connected, Water Connected
Green energy
- Energy efficient items: Appliances
Community & HOA
Community
- Features: Curbs, Street Lights, Sidewalks
- Security: Carbon Monoxide Detector(s), Smoke Detector(s)
HOA
- Has HOA: Yes
- Amenities included: Other
- HOA fee: $192 monthly
- HOA name: Rancho Via Verde
- HOA phone: 909-399-3103
Location
- Region: San Dimas
Financial & listing details
- Price per square foot: $637/sqft
- Tax assessed value: $2,091,000
- Annual tax amount: $25,040
- Date on market: 10/17/2023
- Cumulative days on market: 8 days
- Listing terms: Cash,Cash to New Loan,Conventional,FHA,Submit,VA Loan
- Road surface type: Paved
Price history
| Date | Event | Price |
|---|---|---|
| 11/16/2023 | Sold | $2,050,000+10.8%$637/sqft |
Source:  CRMLS #CV23192833 Report a problem CRMLS #CV23192833 Report a problem | ||
| 10/26/2023 | Pending sale | $1,850,000$575/sqft |
Source: CRMLS #CV23192833 Report a problem | ||
| 10/17/2023 | Listed for sale | $1,850,000+102.2%$575/sqft |
Source: CRMLS #CV23192833 Report a problem | ||
| 2/3/2011 | Sold | $915,000+58.9%$284/sqft |
Source: Public Record Report a problem | ||
| 7/16/1999 | Sold | $576,000+28%$179/sqft |
Source: Public Record Report a problem | ||
| 12/21/1995 | Sold | $450,000$140/sqft |
Source: Public Record Report a problem | ||
Public tax history
| Year | Property taxes | Tax assessment |
|---|---|---|
| 2025 | $25,040 +4.7% | $2,091,000 +2% |
| 2024 | $23,914 +77.6% | $2,050,000 +81.9% |
| 2023 | $13,466 +1.6% | $1,126,744 +2% |
| 2022 | $13,253 +1.9% | $1,104,652 +2% |
| 2021 | $13,008 +1.4% | $1,082,993 +1% |
| 2020 | $12,824 | $1,071,890 +2% |
| 2019 | $12,824 +6.2% | $1,050,874 +2% |
| 2018 | $12,071 | $1,030,270 +2% |
| 2017 | $12,071 +1.8% | $1,010,070 +2% |
| 2016 | $11,856 +2% | $990,265 +1.5% |
| 2015 | $11,626 +2.7% | $975,392 +2% |
| 2014 | $11,319 | $956,287 +2.5% |
| 2012 | -- | $933,300 +35.1% |
| 2011 | -- | $691,001 +0.8% |
| 2010 | -- | $685,838 -0.2% |
| 2009 | -- | $687,469 +2% |
| 2008 | -- | $673,990 +2% |
| 2007 | -- | $660,776 +2% |
| 2006 | -- | $647,821 |
| 2005 | -- | $647,821 +4% |
| 2004 | -- | $622,666 +1.9% |
| 2003 | -- | $611,255 +2% |
| 2002 | -- | $599,270 +4% |
| 2000 | -- | $576,000 |
Find assessor info on the county website
Neighborhood: 91773
Nearby homes
- $1,403,1004 bd3 ba2.8k sqft174 Avenida Melisenda, San Dimas, CA 91773Off Market
- $1,656,3004 bd3 ba3.2k sqft186 Avenida Melisenda, San Dimas, CA 91773Off Market
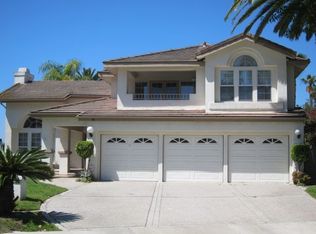
- $1,496,1004 bd3 ba2.9k sqft168 Avenida Melisenda, San Dimas, CA 91773Off Market
- $1,800,0005 bd4 ba3.2k sqft192 Avenida Melisenda, San Dimas, CA 91773Sold
- $1,427,9004 bd3 ba2.9k sqft101 Calle Lorena, San Dimas, CA 91773Off Market
- $870,7002 bd2 ba1.3k sqft2307 Via Camille, San Dimas, CA 91773Off Market
- $584,6002 bd2 ba1.3k sqft2301 Via Camille, San Dimas, CA 91773Off Market
- $1,734,1004 bd3 ba3.3k sqft162 Avenida Melisenda, San Dimas, CA 91773Off Market
Nearby schools
GreatSchools rating
- 8/10Gladstone Elementary SchoolGrades: K-5Distance: 3.2 mi
- 8/10Lone Hill Middle SchoolGrades: 6-8Distance: 2 mi
- 8/10San Dimas High SchoolGrades: 9-12Distance: 2.1 mi
Schools provided by the listing agent
- Elementary: Gladstone
- Middle: Lone Hill
- High: San Dimas
Source: CRMLS. This data may not be complete. We recommend contacting the local school district to confirm school assignments for this home.
Get a cash offer in 3 minutes
Find out how much your home could sell for in as little as 3 minutes with a no-obligation cash offer.
Estimated market value
$2,083,900
Get a cash offer in 3 minutes
Find out how much your home could sell for in as little as 3 minutes with a no-obligation cash offer.
Estimated market value
$2,083,900
- California
- Los Angeles County
- San Dimas
- 91773
- 180 Avenida Melisenda
Nearby cities
Nearby zip codes
Other San Dimas Topics
