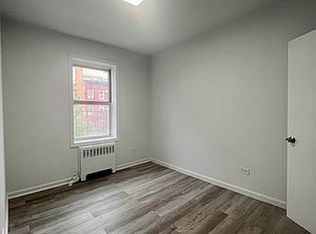
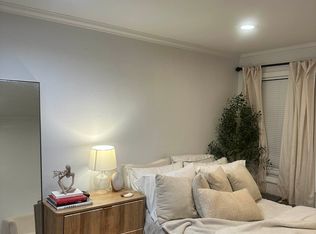
A formal entry gallery with a dramatic 30-foot glass wall invites you to this open style living Penthouse imagined for every entertainer's dream. This immaculate multi-level 5286 sqft and 1996 ext. sqft penthouse offers 4 bedrooms, 5.5 bathrooms, and 3 terraces featuring 360-degree views of the Manhattan skyline. A proper great room with dining room and wood burning fireplace seamlessly flows into a 405 sqft social terrace overlooking the downtown skyline. The kitchen features a refined light walnut and white matte lacquer finished custom cabinetry, a superwhite countertop and a Blue de Savoie honed marble slab backsplash. Fully integrated top of the line appliances and separate butler's pantry will please any discerning chef. Completing this floor is a powder room and a den / fourth bedroom with a full en-suite bathroom. LEVEL TWO encompasses a gracious master bedroom suite encased with floor to ceiling windows creating a jewel box perched in the SoHo sky. The windowed master bathroom features a spa like free standing soaking tub, private water closet, and vast shower clad in Honed Bianco Dolomiti marble with radiant heated floors and Crystal white honed Glassos slab vanity top with a custom designed oxidized maple vanity with storage drawers designed for serenity. The master bedroom is complemented with a wood burning fireplace and easy access to your entertaining roof terrace through the private intimate terrace off of the bathroom. Additionally, two secondary bedrooms with en-suite bathrooms and a full laundry room with sink completes this floor. ENTERTAINING LEVEL features a roof terrace with over 1400 sqft that includes a wood burning fireplace, sunken jacuzzi outdoor spa, and outdoor shower. An adjoining living area, catering kitchen and full bathroom is accessible through the floor to ceiling glass sliding walls. PENTHOUSE FEATURES: Private elevator, 7in rift and quarter sawn custom stained White Oak flooring by the Hudson Company, Whirlpool washer and vented dryer, Pre-wired technology infrastructure for lighting, window shade, media and audio, Private apartment storage BUILDING FEATURES: Doorman 24/7 Full-Time Superintendent Full-Time Porter Lobby lounge with walnut paneled reception area, opening onto a landscaped garden Elevated, 6,400 square foot landscaped terrace designed by Mathews Nielsen featuring tree-lined foot path, sunning area and entertaining space Fitness center with private workout studio Residents' lounge with large screen TV and catering kitchen Residents' laundry room Bicycle storage Lobby package room, refrigerated storage, guest coat closet
This property is not currently displayed as for sale or rent on Zillow. This may be different from what's on other websites or public sources.