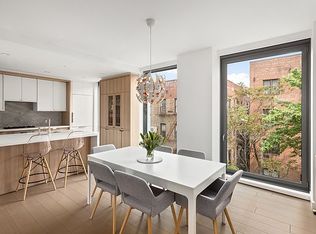
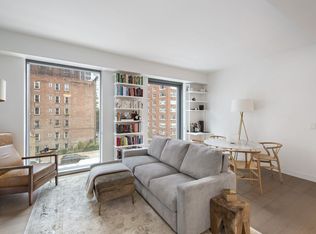
Modern luxury meets Soho loft in this 1,557 square foot 2 bedroom/2.5 bathroom home. An open living/dining area spanning 32' centers the home, with floor-to-ceiling thermopane windows on the eastern and western exposures. The open windowed kitchen lies next to the dining area and features bleached walnut and matte lacquer cabinets, a Bertazzoni cooktop and oven, a fully integrated vented hood, as well as fully integrated Fisher & Paykel dishwasher drawers. The split layout offers two graciously proportioned bedroom suites. The spacious corner master, with southern and western exposures, features an ample walk-in closet, outfitted by California closets, and a four fixture bath with honed bianco Dolmati marble floors, radiant heat, a custom oxidized maple vanity, and Watermark fixtures. Off of the entry gallery lies the powder room with Waterworks Architectonic wall tiles, a Jacques Adnat mirror, and a honed St. Germain marble slab sink, as well as the secondary bedroom suite with eastern exposures. This home has approximately 9' ceilings comes with a private storage cage. Additional upgrades include a Nest system, Lutron lighting, and shades from the Shade Store. Designed by BKSK Architects, One Vandam is a boutique full-service luxury condominium with a 24 hour doorman/concierge, a full-time super and porter, a beautifully landscaped 6,400 square foot common terrace, as well as a resident's lounge with catering kitchen, gym with private workout studio, and bicycle storage.
This property is not currently displayed as for sale or rent on Zillow. This may be different from what's on other websites or public sources.