Skip main navigation
Sold for $3,250,000
  • $3,250,000

    180 Avila St, San Francisco, CA 94123

    3beds
    2,750sqft
    Single Family Residence
    Built in 1927
    3,001 Square Feet Lot
    $4,877,600 Zestimate®
    $1,182/sqft
    $7,651 Estimated rent

    Home value

    $4,877,600

    $4.29M - $5.61M

    $7,651/mo

    Zestimate® history
    Loading
    Loading...

    Owner options

    List your home for rent

    $7,651/mo

    Rent Zestimate®

    Find your next renter with Zillow Rental Manager. Plus, with online applications, you can quickly screen prospective tenants – for free.

    Learn more

    $7,651/mo

    Rent Zestimate®

    Refinance and save

    $20,820/mo

    Est. payment

    Refinancing to a lower rate could help reduce your monthly payments and save thousands over the life of the loan.

    See today's rates

    $20,820/mo

    Est. payment

    Explore your selling options

    Work with a Zillow partner agent

    Leverage their expertise and Zillow's premium Showcase listings to get your home seen by more buyers.

    Get started

    List with your own agent

    Get your home in front of millions of buyers by listing it on Zillow.

    Learn how to do it

    Sell it yourself

    Take full control of how buyers see your home on Zillow by listing For Sale by Owner (FSBO).

    List your home

    What's special

    Sun porchGracious ceiling heightAbundant natural lightVerdant outlooksGenerous kitchenSeparate toilet roomFrench doors throughout
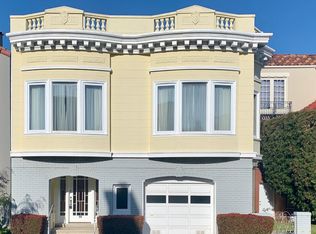
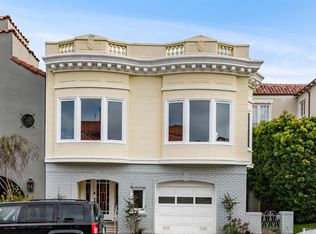
    Designed by noted SF architect Charles Strothoff on coveted Avila Street. This three bedroom, one full bath and two half bath home features stunning architectural details throughout its 3-story profile. Built on a 3,000 square-foot lot, this notable property boasts architectural beauty and heritage. The elegant floor plan provides effortless flow between living spaces. Abundant natural light, wood floors, French doors throughout, gracious ceiling height, and a visually captivating switchback staircase. Overlooking the formal entrance to the home is a charming room with verdant outlooks, beam ceiling and vintage tile floor, perfect for a home office. Steps away is the generous kitchen with adjoining breakfast room and formal dining room, each with outdoor access onto a deck where one can unwind, dine and host outdoor gatherings. Upstairs is the primary bedroom with dual closets with sun porch, complemented by two additional bedrooms down the hall. A full bath with a separate toilet room provides an extra level of privacy and functionality within the space. The ground floor features a large family room with garden outlooks, a half bath, two-car tandem parking garage, and expansion potential.

    Zillow last checked:

    Listing updated:

    Listed by:

    Gael Bruno DRE #01406220 415-309-9094,

    Sotheby's International Realty 415-901-1700

    Bought with:

    Val Steele, DRE #00838961

    Compass

    Michelle Harris, DRE #02091863

    Compass

    Source: SFAR,MLS#: 423910644MLS LogoOriginating MLS: San Francisco Association of REALTORS

    Facts & features

    Interior

    Bedrooms & bathrooms
    • Bedrooms: 3
    • Bathrooms: 3
    • Full bathrooms: 1
    • 1/2 bathrooms: 2
    Rooms
    • Room types: Dining Room, Family Room, Kitchen, Laundry, Living Room, Office, Storage, Sun Room
    Primary bedroom
    • Area: 0
    • Dimensions: 0 x 0
    Bedroom 1
    • Area: 0
    • Dimensions: 0 x 0
    Bedroom 2
    • Area: 0
    • Dimensions: 0 x 0
    Bedroom 3
    • Area: 0
    • Dimensions: 0 x 0
    Bedroom 4
    • Area: 0
    • Dimensions: 0 x 0
    Primary bathroom
    • Features: Double Vanity, Shower Stall(s), Tub
    Bathroom
    • Features: Double Vanity, Shower Stall(s), Split Bath, Tile, Tub
    Dining room
    • Features: Formal Area
    • Level: Main
    • Area: 0
    • Dimensions: 0 x 0
    Family room
    • Features: Deck Attached
    • Level: Lower
    • Area: 0
    • Dimensions: 0 x 0
    Kitchen
    • Features: Breakfast Area, Breakfast Room, Tile Counters
    • Level: Main
    • Area: 0
    • Dimensions: 0 x 0
    Living room
    • Features: Deck Attached
    • Level: Main
    • Area: 0
    • Dimensions: 0 x 0
    Heating
    • Central, Gas, MultiUnits, Natural Gas
    Appliances
    • Included: Dishwasher, Free-Standing Gas Oven, Free-Standing Refrigerator, Washer/Dryer Stacked
    • Laundry: In Basement, In Garage
    Features
    • Formal Entry
    • Has fireplace: No
    Interior area
    • Total structure area: 2,750
    • Total interior livable area: 2,750 sqft

    Property

    Parking
    • Total spaces: 2
    • Parking features: Attached, Enclosed, Garage Door Opener, Inside Entrance, Side By Side, On Site (Single Family Only)
    • Has attached garage: Yes
    Lot
    • Size: 3,001 Square Feet
    • Features: Sprinklers In Front, Landscaped, Landscape Front
    Details
    • Parcel number: 0464026
    • Special conditions: Standard

    Construction

    Type & style
    • Home type: SingleFamily
    • Architectural style: Mediterranean
    • Property subtype: Single Family Residence
    Materials
    • Stucco
    • Foundation: Concrete
    Condition
    • Updated/Remodeled
    • New construction: No
    • Year built: 1927

    Utilities & green energy

    • Sewer: Public Sewer
    • Water: Public
    • Utilities for property: Public

    Community & HOA

    HOA
    • Has HOA: No
    Location
    • Region: San Francisco
    • Elevation: 0

    Financial & listing details

    • Price per square foot: $1,182/sqft
    • Tax assessed value: $3,315,000
    • Annual tax amount: $40,014
    • Price range: $3.3M - $3.3M
    • Date on market: 10/9/2023
    • Cumulative days on market: 47 days
    • Total actual rent: 0
    • Road surface type: Paved Sidewalk

    Price history

    DateEventPrice
    12/8/2023Sold$3,250,000-4.3%$1,182/sqft
    Source: SFAR #423910644 Report a problem
    11/2/2023Pending sale$3,395,000$1,235/sqft
    Source: SFAR #423910644 Report a problem
    10/9/2023Listed for sale$3,395,000$1,235/sqft
    Source: SFAR #423910644 Report a problem
    6/10/2021Listing removed--
    Source: Zillow Rental Manager Report a problem
    6/2/2021Listed for rent$8,500-5%$3/sqft
    Source: Zillow Rental Manager Report a problem
    6/24/2018Listing removed$8,950$3/sqft
    Source: Gordon/Clifford Realty, Inc. #470016 Report a problem
    5/21/2018Price change$8,950-10.5%$3/sqft
    Source: Gordon/Clifford Realty, Inc. #470016 Report a problem
    5/3/2018Price change$9,995-4.8%$4/sqft
    Source: Gordon/Clifford Realty, Inc. #470016 Report a problem
    4/17/2018Listed for rent$10,500$4/sqft
    Source: Gordon/Clifford Realty, Inc. Report a problem

    Public tax history

    YearProperty taxesTax assessment
    2025$40,014 +3%$3,315,000 +2%
    2024$38,861 +1601.7%$3,250,000 +1661.7%
    2023$2,284 +1.7%$184,486 +2%
    2022$2,245 +1.7%$180,870 +2%
    2021$2,208 -0.3%$177,324 +1%
    2020$2,214 +3.4%$175,507 +2%
    2019$2,142 +7.5%$172,067 +2%
    2018$1,992 +1.2%$168,694 +2%
    2017$1,968 +3.1%$165,387 +2%
    2016$1,908 +1.2%$162,145 +1.5%
    2015$1,885 +2.7%$159,710 +2%
    2014$1,836 $156,582 +0.5%
    2013-- $155,876 +2%
    2012-- $152,820 +2%
    2011-- $149,824 +0.8%
    2010-- $148,706 -0.2%
    2009-- $149,060 +2%
    2008-- $146,138 +2%
    2007-- $143,274 +2%
    2006-- $140,466 +2%
    2005-- $137,712 +3.9%
    2003-- $132,538 +2%
    2002-- $129,940 +2%
    2001-- $127,394 +2%
    2000-- $124,896
    Find assessor info on the county website

    Neighborhood: Marina District

    Nearby schools

    GreatSchools rating
    Get a cash offer in 3 minutes
    Find out how much your home could sell for in as little as 3 minutes with a no-obligation cash offer.
    Estimated market value
    $4,877,600
    Get a cash offer in 3 minutes
    Find out how much your home could sell for in as little as 3 minutes with a no-obligation cash offer.
    Estimated market value
    $4,877,600