Skip main navigation
Sold for $635,000
  • $635,000

    180 Ballard Drive, Harlem, GA 30814

    4beds
    4,660sqft
    Single Family Residence
    Built in 1988
    1.47 Acres Lot
    $643,300 Zestimate®
    $136/sqft
    $3,092 Estimated rent

    Home value

    $643,300

    Estimated sales range

    Not available

    $3,092/mo

    Zestimate® history
    Loading
    Loading...

    Owner options

    List your home for rent

    $3,092/mo

    Rent Zestimate®

    Find your next renter with Zillow Rental Manager. Plus, with online applications, you can quickly screen prospective tenants – for free.

    Learn more

    $3,092/mo

    Rent Zestimate®

    Refinance and save

    $3,841/mo

    Est. payment

    Refinancing to a lower rate could help reduce your monthly payments and save thousands over the life of the loan.

    See today's rates

    $3,841/mo

    Est. payment

    Explore your selling options

    Work with a Zillow partner agent

    Leverage their expertise and Zillow's premium Showcase listings to get your home seen by more buyers.

    Get started

    List with your own agent

    Get your home in front of millions of buyers by listing it on Zillow.

    Learn how to do it

    Sell it yourself

    Take full control of how buyers see your home on Zillow by listing For Sale by Owner (FSBO).

    List your home

    What's special

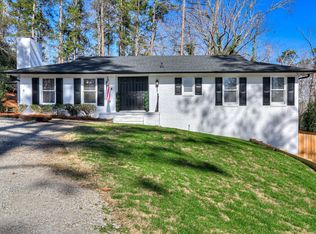
    Beautiful Brick Home with Pool & Spacious Living Areas Welcome to 180 Ballard Drive in Harlem—a charming 4-bedroom, 3.5-bathroom brick home designed for comfort and entertaining. A circular driveway leads to the rocking chair front porch, offering a warm welcome. Step inside to a grand entryway that flows into the formal dining room, family room, and a cozy living room with a fireplace and built-ins. The kitchen is both stylish and functional, featuring granite countertops, a pantry, dry bar, island, double oven, and stainless steel appliances. A spacious 7' x 20' laundry room provides extra storage and workspace. The sunroom, with its vaulted wood ceiling and expansive windows, is the perfect spot to unwind. The main-level primary suite offers a private retreat with his and hers walk-in closets, a soaking tub, and an oversized tiled shower. Upstairs, two bedrooms share a Jack-and-Jill bathroom with a walk-in tile shower, while the third bedroom includes a walk-in closet and attic storage. A large flex room with built-in cabinetry provides endless possibilities for work or play. The unfinished basement provides walk in storage, workshop space or it can be finished for additional living area. Outside, enjoy the back deck with a pergola, overlooking the in-ground pool (new liner coming soon!). The pool house, complete with a half bath and kitchen, makes outdoor entertaining a breeze. This home combines classic charm with thoughtful updates—schedule your showing today!

    Zillow last checked:

    Listing updated:

    Listed by:

    Michael Todd Luckey 706-306-9064,

    RE/MAX Reinvented

    Bought with:

    LEE HARTLEY, 377970

    EXP Realty, LLC

    Source: Hive MLS,MLS#: 98195699MLS LogoOriginating MLS: REALTORS® of Greater Augusta

    Facts & features

    Interior

    Bedrooms & bathrooms
    • Bedrooms: 4
    • Bathrooms: 4
    • Full bathrooms: 3
    • 1/2 bathrooms: 1
    Primary bedroom
    • Level: Main
    • Dimensions: 17 x 21
    Primary bedroom
    • Level: Main
    • Dimensions: 17 x 21
    Bedroom 2
    • Level: Upper
    • Dimensions: 17 x 14
    Bedroom 2
    • Level: Upper
    • Dimensions: 17 x 16
    Bedroom 2
    • Level: Upper
    • Dimensions: 17 x 16
    Bedroom 2
    • Level: Upper
    • Dimensions: 17 x 14
    Bedroom 3
    • Level: Upper
    • Dimensions: 24 x 12
    Bedroom 3
    • Level: Upper
    • Dimensions: 24 x 12
    Bonus room
    • Level: Upper
    • Dimensions: 22 x 17
    Bonus room
    • Level: Upper
    • Dimensions: 22 x 17
    Dining room
    • Level: Main
    • Dimensions: 16 x 18
    Dining room
    • Level: Main
    • Dimensions: 16 x 18
    Family room
    • Level: Main
    • Dimensions: 16 x 16
    Family room
    • Level: Main
    • Dimensions: 16 x 16
    Kitchen
    • Level: Main
    • Dimensions: 20 x 16
    Kitchen
    • Level: Main
    • Dimensions: 20 x 16
    Laundry
    • Level: Main
    • Dimensions: 7 x 20
    Laundry
    • Level: Main
    • Dimensions: 7 x 20
    Living room
    • Level: Main
    • Dimensions: 15 x 27
    Living room
    • Level: Main
    • Dimensions: 15 x 27
    Loft
    • Level: Upper
    • Dimensions: 12 x 12
    Loft
    • Level: Upper
    • Dimensions: 12 x 12
    Sunroom
    • Level: Main
    • Dimensions: 12 x 24
    Sunroom
    • Level: Main
    • Dimensions: 12 x 24
    Heating
    • Fireplace(s), Electric, Heat Pump
    Cooling
    • Central Air
    Appliances
    • Included: Built-In Microwave, Refrigerator, Range, Double Oven, Dishwasher
    Features
    • Walk-in Closet(s), Entrance Foyer, Kitchen Island, Pantry, Built-in Features, Walk-In Closet(s)
    • Flooring: Vinyl, Ceramic Tile, Hardwood
    • Attic: Partially Floored,Storage
    Interior area
    • Total structure area: 4,660
    • Total interior livable area: 4,660 sqft

    Property

    Parking
    • Total spaces: 2
    • Parking features: Circular Driveway, Concrete, Garage
    • Has uncovered spaces: Yes
    Features
    • Levels: Two
    • Patio & porch: Covered, Deck, Patio, Porch, Front Porch
    • Pool features: In Ground
    • Fencing: Fenced
    Lot
    • Size: 1.47 Acres
    • Dimensions: 1.47
    Details
    • Parcel number: H02088

    Construction

    Type & style
    • Home type: SingleFamily
    • Property subtype: Single Family Residence
    Materials
    • Brick
    • Foundation: See Remarks, Crawl Space
    • Roof: Composition
    Condition
    • New construction: No
    • Year built: 1988

    Utilities & green energy

    • Sewer: Septic Tank
    • Water: Public

    Community & neighborhood

    Security
    • Security features: Smoke Detector(s)
    Location
    • Region: Harlem
    • Subdivision: Not In Subdivision

    HOA & financial

    HOA
    • Has HOA: No

    Other

    Other facts
    • Listing agreement: Exclusive Right To Sell
    • Listing terms: Cash,Conventional,FHA,VA Loan

    Price history

    DateEventPrice
    3/14/2025Sold$635,000-0.8%$136/sqft
    Source: Hive MLS #98195699 Report a problem
    2/7/2025Pending sale$639,900$137/sqft
    Source: REALTORS® of Greater Augusta #537660 Report a problem
    1/29/2025Listed for sale$639,900+54.2%$137/sqft
    Source: REALTORS® of Greater Augusta #537660 Report a problem
    3/15/2018Sold$415,000$89/sqft
    Source: Hive MLS #98061031 Report a problem
    12/15/2017Price change$415,000-2.1%$89/sqft
    Source: GRIMAUD REEVES REALTY, LLC #416551 Report a problem
    10/17/2017Price change$424,100-3.5%$91/sqft
    Source: GRIMAUD REEVES REALTY, LLC #416551 Report a problem
    7/31/2017Listed for sale$439,500+17.2%$94/sqft
    Source: GRIMAUD REEVES REALTY, LLC #416551 Report a problem
    7/2/2013Sold$375,000$80/sqft
    Source: Public Record Report a problem

    Public tax history

    YearProperty taxesTax assessment
    2025$8,422 +10.9%$692,658 +15%
    2024$7,597 +4.1%$602,262 +5.6%
    2023$7,299 +16.8%$570,162 +18.7%
    2022$6,249 +2.4%$480,285 +6.7%
    2021$6,104 +0.6%$449,997 +155.7%
    2020$6,069 +4.6%$175,966 +6%
    2019$5,801 +6.5%$166,000 +5.5%
    2018$5,449 -0.1%$157,312 +0.2%
    2017$5,455 $157,057 +5.2%
    2016$5,455 +7.8%$149,321 -0.8%
    2015$5,058 +4.5%$150,554 +0.4%
    2014$4,839 +53.6%$150,000 +39.3%
    2012$3,150 -13.9%$107,701 -12.1%
    2011$3,657 -0.4%$122,526
    2010$3,673 -0.8%$122,526
    2009$3,703 +6.1%$122,526 -0.6%
    2008$3,489 +2.1%$123,224 +2%
    2007$3,417 +6%$120,800 +5%
    2006$3,225 +9.7%$115,052 +8.9%
    2005$2,940 +8.1%$105,668 +7.3%
    2004$2,720 +2.3%$98,436 +2.1%
    2003$2,659 +0.9%$96,437 +1%
    2002$2,636 -2.4%$95,487 +0.9%
    2001$2,700 $94,620

    Find assessor info on the county website

    Neighborhood: 30814

    Nearby schools

    GreatSchools rating
    Schools provided by the listing agent
    • Elementary: Harlem
    • Middle: Harlem
    • High: Harlem

    Source: Hive MLS. This data may not be complete. We recommend contacting the local school district to confirm school assignments for this home.

    Get pre-qualified for a loan
    At Zillow Home Loans, we can pre-qualify you in as little as 5 minutes with no impact to your credit score.

    An equal housing lender. NMLS #10287.