Beautiful West Island! Whether you are seeking a permanent residence or a vacation home, this gorgeous waterfront property offers everything you need for a life of luxury and relaxation. Spacious custom granite kitchen boasts breathtaking views, abundance of cabinetry, prep area/sink, picture frame wainscoting, appliances, oversized island and French doors to walk out to your private and serene oasis. The open and airy living area displays exceptional natural light with waterviews, vaulted ceilings, beautiful natural wood beams, wainscoting, surround sound, skylight and sliders out to nice size deck area. Perks include central A/C, 4 zone irrigation, new paved driveway, piping for outdoor shower and cedar impressions siding. Guest house features more waterviews, heat, full bath, wood beams, ceiling fan & A/C. Do not miss the opportunity to own this gorgeous slice of paradise. Much more spacious than it appears. Schedule a private viewing and experience the ultimate in waterfront luxury
Sold for $846,500
$846,500
180 Balsam St, Fairhaven, MA 02719
2beds
1,106sqft
Single Family Residence
Built in 1962
5,998 Square Feet Lot
$910,200 Zestimate®
$765/sqft
$2,197 Estimated rent
Home value
$910,200
$828,000 - $1.00M
$2,197/mo
Zestimate® history
Owner options
List your home for rent
$2,197/mo
Rent Zestimate®
Find your next renter with Zillow Rental Manager. Plus, with online applications, you can quickly screen prospective tenants – for free.
$2,197/mo
Rent Zestimate®
Refinance and save
$5,337/mo
Est. payment
Refinancing to a lower rate could help reduce your monthly payments and save thousands over the life of the loan.
$5,337/mo
Est. payment
Explore your selling options
Work with a Zillow partner agent
Leverage their expertise and Zillow's premium Showcase listings to get your home seen by more buyers.
Get startedList with your own agent
Get your home in front of millions of buyers by listing it on Zillow.
Learn how to do itSell it yourself
Take full control of how buyers see your home on Zillow by listing For Sale by Owner (FSBO).
List your homeWhat's special
Waterfront propertyCeiling fanBeautiful natural wood beamsPrivate and serene oasisBreathtaking viewsOversized islandAbundance of cabinetry
Zillow last checked:
Listing updated:
Listed by:
Jeanne Bettencourt 774-328-2043,
RE/MAX Vantage 508-999-4424
Bought with:
Howe Allen
Howe Allen Realty
Source: MLS PIN,MLS#: 73325527
Facts & features
Interior
Bedrooms & bathrooms
- Bedrooms: 2
- Bathrooms: 2
- Full bathrooms: 2
- Main level bathrooms: 1
- Main level bedrooms: 1
Primary bedroom
- Features: Closet, Flooring - Wall to Wall Carpet, Recessed Lighting
- Level: First
- Area: 119.7
- Dimensions: 12.6 x 9.5
Bedroom 2
- Features: Closet, Flooring - Wall to Wall Carpet, Recessed Lighting
- Level: Main,First
- Area: 101.97
- Dimensions: 10.3 x 9.9
Bathroom 1
- Features: Bathroom - Full, Bathroom - With Tub & Shower, Flooring - Stone/Ceramic Tile
- Level: Main,First
- Area: 51.83
- Dimensions: 7.1 x 7.3
Bathroom 2
- Features: Bathroom - Full, Bathroom - With Shower Stall, Flooring - Stone/Ceramic Tile
- Level: First
Kitchen
- Features: Closet/Cabinets - Custom Built, Flooring - Stone/Ceramic Tile, Countertops - Stone/Granite/Solid, French Doors, Kitchen Island, Wet Bar, Recessed Lighting, Gas Stove
- Level: Main,First
- Area: 277.5
- Dimensions: 18.5 x 15
Living room
- Features: Skylight, Beamed Ceilings, Vaulted Ceiling(s), Closet, Flooring - Wall to Wall Carpet, Attic Access, Cable Hookup, Deck - Exterior, Exterior Access, Recessed Lighting, Slider, Wainscoting, Lighting - Overhead
- Level: Main,First
Heating
- Baseboard, Oil
Cooling
- Central Air, Ductless
Appliances
- Included: Water Heater, Dishwasher, Range, Refrigerator, Washer, Dryer, Wine Refrigerator, Plumbed For Ice Maker
- Laundry: Main Level, First Floor, Gas Dryer Hookup, Washer Hookup
Features
- Wet Bar, Walk-up Attic, Wired for Sound, Internet Available - Unknown
- Flooring: Tile, Vinyl, Carpet, Laminate, Hardwood
- Doors: Insulated Doors, Storm Door(s), French Doors
- Windows: Insulated Windows, Screens
- Basement: Crawl Space,Bulkhead,Concrete
- Has fireplace: No
Interior area
- Total structure area: 1,106
- Total interior livable area: 1,106 sqft
- Finished area above ground: 1,106
Property
Parking
- Total spaces: 3
- Parking features: Paved Drive, Off Street, Driveway, Paved
- Uncovered spaces: 3
Features
- Patio & porch: Deck - Vinyl
- Exterior features: Deck - Vinyl, Rain Gutters, Storage, Professional Landscaping, Sprinkler System, Decorative Lighting, Screens, Guest House, Outdoor Shower
- Has view: Yes
- View description: Water, Bay
- Has water view: Yes
- Water view: Bay,Water
- Waterfront features: Waterfront, Bay, Marsh, Private, Bay, Ocean, 0 to 1/10 Mile To Beach, Beach Ownership(Public)
Lot
- Size: 5,998 Square Feet
- Features: Flood Plain, Cleared, Marsh
Details
- Additional structures: Guest House
- Parcel number: M:00043B L:00039 S:,3285739
- Zoning: RR
Construction
Type & style
- Home type: SingleFamily
- Architectural style: Ranch
- Property subtype: Single Family Residence
Materials
- Frame
- Foundation: Block
- Roof: Shingle
Condition
- Year built: 1962
Utilities & green energy
- Electric: Circuit Breakers
- Sewer: Public Sewer
- Water: Public
- Utilities for property: for Gas Range, for Gas Dryer, Washer Hookup, Icemaker Connection
Green energy
- Energy efficient items: Thermostat
Community & HOA
Community
- Features: Public Transportation, Conservation Area, Marina
HOA
- Has HOA: No
Location
- Region: Fairhaven
Financial & listing details
- Price per square foot: $765/sqft
- Tax assessed value: $927,500
- Annual tax amount: $8,561
- Date on market: 12/20/2025
- Listing terms: Contract
- Road surface type: Paved
Price history
| Date | Event | Price |
|---|---|---|
| 3/14/2025 | Sold | $846,500-5.8%$765/sqft |
Source: MLS PIN #73325527 Report a problem | ||
| 1/13/2025 | Listed for sale | $899,000-9.6%$813/sqft |
Source: MLS PIN #73325527 Report a problem | ||
| 9/19/2024 | Listing removed | $995,000$900/sqft |
Source: MLS PIN #73240655 Report a problem | ||
| 7/16/2024 | Price change | $995,000-9.1%$900/sqft |
Source: MLS PIN #73240655 Report a problem | ||
| 6/18/2024 | Price change | $1,095,000-4.8%$990/sqft |
Source: MLS PIN #73240655 Report a problem | ||
| 5/20/2024 | Listed for sale | $1,150,000+91.7%$1,040/sqft |
Source: MLS PIN #73240655 Report a problem | ||
| 5/9/2013 | Listing removed | $599,900$542/sqft |
Source: Century 21 Signature Properties #71520706 Report a problem | ||
| 5/6/2013 | Listed for sale | $599,900$542/sqft |
Source: Century 21 Signature Properties #71520706 Report a problem | ||
Public tax history
| Year | Property taxes | Tax assessment |
|---|---|---|
| 2025 | $9,552 +11.6% | $1,024,900 +10.5% |
| 2024 | $8,561 -5.8% | $927,500 +1.5% |
| 2023 | $9,090 +15.3% | $913,600 +18.4% |
| 2022 | $7,885 +12.9% | $771,500 +24.8% |
| 2021 | $6,982 +2.1% | $618,400 |
| 2020 | $6,840 +4% | $618,400 +9.7% |
| 2019 | $6,578 +0.2% | $563,700 +0.9% |
| 2018 | $6,565 -0.5% | $558,700 +2% |
| 2017 | $6,596 -0.5% | $547,800 +0.6% |
| 2016 | $6,630 +11.4% | $544,300 +11.1% |
| 2015 | $5,952 +5.6% | $489,900 |
| 2014 | $5,634 -13.3% | $489,900 -18.8% |
| 2013 | $6,501 +4.6% | $603,600 -0.3% |
| 2012 | $6,217 +2.5% | $605,400 -4.6% |
| 2011 | $6,064 +5.9% | $634,300 -1.6% |
| 2010 | $5,728 +2.3% | $644,300 -4.5% |
| 2009 | $5,599 +6.9% | $674,600 +1.2% |
| 2008 | $5,238 -0.3% | $666,400 +0.4% |
| 2007 | $5,255 -2.5% | $663,500 |
| 2006 | $5,388 | $663,500 |
| 2003 | -- | -- |
| 2000 | $1,759 | $116,200 |
Find assessor info on the county website
Neighborhood: 02719
Nearby homes
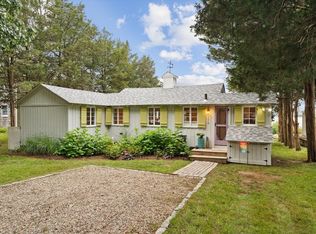
- $610,0002 bd1 ba612 sqft178 Balsam St, Fairhaven, MA 02719Sold
- $499,200-- bd-- ba-- sqftCherrystone Rd, Fairhaven, MA 02719Off Market
- $1,352,0002 bd1 ba810 sqft184 Balsam St, Fairhaven, MA 02719Off Market
- $569,8002 bd1 ba1.1k sqft5 Cherrystone Rd, Fairhaven, MA 02719Off Market
- $453,800-- bd-- ba-- sqftCherrystone Rd, Fairhaven, MA 02719Off Market
- $1,255,1004 bd2 ba1.2k sqft176 Balsam St, Fairhaven, MA 02719Off Market
- $730,6005 bd2 ba2.1k sqft183 Balsam St, Fairhaven, MA 02719Off Market
- $1,080,7001 bd1 ba573 sqft174 Balsam St, Fairhaven, MA 02719Off Market
Nearby schools
GreatSchools rating
- 8/10Leroy WoodGrades: PK-5Distance: 3.4 mi
- 4/10Hastings Middle SchoolGrades: 6-8Distance: 4.5 mi
- 6/10Fairhaven High SchoolGrades: 9-12Distance: 4.7 mi
Schools provided by the listing agent
- Elementary: Wood
- Middle: Hastings
- High: Fhvn, Voc Tech
Source: MLS PIN. This data may not be complete. We recommend contacting the local school district to confirm school assignments for this home.
Get a cash offer in 3 minutes
Find out how much your home could sell for in as little as 3 minutes with a no-obligation cash offer.
Estimated market value
$910,200
Get a cash offer in 3 minutes
Find out how much your home could sell for in as little as 3 minutes with a no-obligation cash offer.
Estimated market value
$910,200
- Massachusetts
- Bristol County
- Fairhaven
- 02719
- 180 Balsam St
