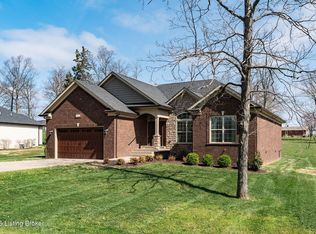
Welcome to this absolutely beautiful custom built home that sits on a 1.1 acre lot. The outside has all brick and stone finishes. Trimmed out in vinyl and beautiful shake siding. Recessed lighting in trim. The 236 ft. long driveway leads to a massive 30x50 detached garage with a full bathroom, 12 ft ceilings and three 10x12 garage doors. This home will blow you away and has everything you'd expect in a new home. The awesome floor plan has an open great room and kitchen/dining area. Beautiful lighting through home. Hardwood pickled oak flooring throughout great-room, kitchen and dining area. The kitchen has a huge island with a drop in stainless steel sink. The soft close cabinets have a white glaze finish and the backsplash will be installed. All the appliances including a wine cooler will be installed soon. Split bedrooms for extra privacy. The primary bedroom and bathroom is amazing with a stone and shiplap wall with a built in electric fireplace that goes through to the primary bathroom. The built in fireplace in bathroom is on the wall and sits above a small storage area with seating. The bathroom has large shower enclosure, beautiful clawfoot tub, double vanity with marble counters, porcelain tile and separate his and her walk-in closets. You'll love the laundry room with brick flooring, large sink and a 15 panel glass door. There's a nice size pantry with a frosted decorative door. Patio doors in great room lead to awesome 14 x28 covered deck with vaulted ceiling with stained shiplap. A wonderful place to sit and relax and enjoy the view. Attached 2 1/2 car garage. Sod will be put in front yard. Home also has a condition crawl space. Stone foundation all around. Great location in the city limits of Mt. Washington. Mt. Washington schools. Estimated finished time to be around 14 days!
This property is off market, which means it's not currently listed for sale or rent on Zillow. This may be different from what's available on other websites or public sources.