Skip main navigation
Sold for $329,900
  • $329,900

    180 Barkley Ct, Raeford, NC 28376

    4beds
    2,310sqft
    Single Family Residence
    Built in 2007
    -- sqft lot
    $331,200 Zestimate®
    $143/sqft
    $2,048 Estimated rent

    Home value

    $331,200

    $301,000 - $364,000

    $2,048/mo

    Zestimate® history
    Loading
    Loading...

    Owner options

    List your home for rent

    $2,048/mo

    Rent Zestimate®

    Find your next renter with Zillow Rental Manager. Plus, with online applications, you can quickly screen prospective tenants – for free.

    Learn more

    $2,048/mo

    Rent Zestimate®

    Refinance and save

    $1,982/mo

    Est. payment

    Refinancing to a lower rate could help reduce your monthly payments and save thousands over the life of the loan.

    See today's rates

    $1,982/mo

    Est. payment

    Explore your selling options

    Work with a Zillow partner agent

    Leverage their expertise and Zillow's premium Showcase listings to get your home seen by more buyers.

    Get started

    List with your own agent

    Get your home in front of millions of buyers by listing it on Zillow.

    Learn how to do it

    Sell it yourself

    Take full control of how buyers see your home on Zillow by listing For Sale by Owner (FSBO).

    List your home

    What's special

    Large front porchVaulted ceilingsHardwood floors throughoutSeparate walk-in showerLots of counter spaceOversized fenced yardGranite countertops
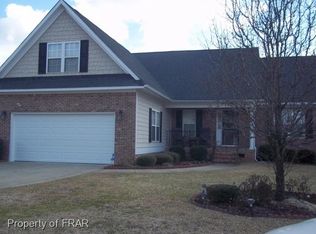

    **PRICE IMPROVEMENT** Check out this well maintained 4 bedroom, 2.5 bathroom home located in a cul-de-sac in the highly desirable planned community of The Oaks @ Westgate. The community offer a pool, playground and clubhouse for the residents to enjoy. As you are welcomed home with a large front porch, leading you to the front foyer entry way you will find vaulted ceilings, hardwood floors throughout. A formal dining room off the kitchen. The kitchen features granite countertops with stainless steel appliances, lots of counter space, pantry and white cabinetry. The kitchen overlooks the spacious living room w/fireplace & lots of windows allowing lots of natural lighting. The 2nd floor offers 4 spacious bedrooms, 2 full bathrooms and laundry room that includes the washer and dryer as a gift. The primary suite is oversized w/private bathroom featuring dual sinks, separate walk-in shower, jetted tub, water closet and a large walk-in closet with custom built-ins. Enjoy the outdoors on your large screened back deck overlooking the oversized fenced yard. In addition, you have two additional outdoor spaces to enjoy to include a newer concrete pad with a pergola. Perfect for entertaining and relaxation. HVAC on 2nd floor replaced in 2023 and new garage door installed in 2025. Schedule to view this gem today!

    Zillow last checked:

    Listing updated:

    Listed by:

    MELISSA CRUMLEY,

    PINELAND REALTY LLC

    Bought with:

    HEATHER EDWARDS, 308883

    COLDWELL BANKER ADVANTAGE - FAYETTEVILLE

    Source: LPRMLS,MLS#: 754587MLS LogoOriginating MLS: Longleaf Pine Realtors

    Facts & features

    Interior

    Bedrooms & bathrooms
    • Bedrooms: 4
    • Bathrooms: 3
    • Full bathrooms: 2
    • 1/2 bathrooms: 1
    Heating
    • Heat Pump, Zoned
    Cooling
    • Central Air, Electric
    Appliances
    • Included: Dryer, Dishwasher, Disposal, Range, Refrigerator, Range Hood, Stainless Steel Appliance(s), Washer
    • Laundry: Washer Hookup, Dryer Hookup, In Unit, Upper Level
    Features
    • Attic, Breakfast Area, Tray Ceiling(s), Ceiling Fan(s), Cathedral Ceiling(s), Coffered Ceiling(s), Separate/Formal Dining Room, Double Vanity, Entrance Foyer, Eat-in Kitchen, Separate/Formal Living Room, Granite Counters, High Speed Internet, Jetted Tub, Kitchen Exhaust Fan, Kitchen Island, Bath in Primary Bedroom, Open Concept, Pantry, Pull Down Attic Stairs, Recessed Lighting
    • Flooring: Ceramic Tile, Hardwood, Luxury Vinyl Plank, Carpet
    • Windows: Blinds, Insulated Windows
    • Basement: Crawl Space
    • Attic: Pull Down Stairs
    • Number of fireplaces: 1
    • Fireplace features: Gas, Gas Log, Vented
    Interior area
    • Total interior livable area: 2,310 sqft

    Property

    Parking
    • Total spaces: 2
    • Parking features: Attached, Garage, Garage Door Opener
    • Attached garage spaces: 2
    Features
    • Levels: Two
    • Stories: 2
    • Patio & porch: Covered, Deck, Front Porch, Patio, Porch, Screened
    • Exterior features: Awning(s), Deck, Fence, Fire Pit, Sprinkler/Irrigation, Playground, Porch, Private Yard
    • Fencing: Back Yard,Privacy,Yard Fenced
    Lot
    • Features: < 1/4 Acre, Cul-De-Sac, Level
    • Topography: Level
    Details
    • Parcel number: 494760301331
    • Zoning description: R-8N - Residential District
    • Special conditions: Standard

    Construction

    Type & style
    • Home type: SingleFamily
    • Architectural style: Two Story
    • Property subtype: Single Family Residence
    Materials
    • Cedar, Fiber Cement, Shake Siding
    Condition
    • Good Condition
    • New construction: No
    • Year built: 2007
    Details
    • Warranty included: Yes

    Utilities & green energy

    • Sewer: County Sewer
    • Water: Public

    Community & neighborhood

    Security
    • Security features: Smoke Detector(s)
    Community
    • Community features: Community Pool, Curbs, Fitness Center, Gutter(s), Street Lights
    Location
    • Region: Raeford
    • Subdivision: Oaks At Westgate

    HOA & financial

    HOA
    • Has HOA: Yes
    • HOA fee: $30 monthly
    • Association name: Oaks @ Westgate

    Other

    Other facts
    • Listing terms: ARM,Cash,Conventional,FHA,New Loan,VA Loan
    • Ownership: More than a year
    • Road surface type: Paved

    Price history

    DateEventPrice
    3/2/2026Sold$329,900$143/sqft
    Source: LPRMLS #754587 Report a problem
    2/3/2026Pending sale$329,900$143/sqft
    Source: LPRMLS #754587 Report a problem
    1/26/2026Price change$329,900-2.9%$143/sqft
    Source: LPRMLS #754587 Report a problem
    12/13/2025Listed for sale$339,900-2.5%$147/sqft
    Source: LPRMLS #754587 Report a problem
    11/3/2025Listing removed$348,500$151/sqft
    Source: LPRMLS #751628 Report a problem
    10/9/2025Listed for sale$348,500+11.7%$151/sqft
    Source: LPRMLS #751628 Report a problem
    9/25/2025Listing removed$1,995$1/sqft
    Source: LPRMLS #749286 Report a problem
    9/6/2025Price change$1,995-5%$1/sqft
    Source: LPRMLS #749286 Report a problem
    8/25/2025Listed for rent$2,100$1/sqft
    Source: LPRMLS #749286 Report a problem
    11/1/2022Sold$312,000$135/sqft
    Source: LPRMLS #691472 Report a problem
    9/24/2022Pending sale$312,000$135/sqft
    Source: LPRMLS #691472 Report a problem
    9/16/2022Listed for sale$312,000$135/sqft
    Source: LPRMLS #691472 Report a problem
    9/4/2022Pending sale$312,000$135/sqft
    Source: LPRMLS #691472 Report a problem
    8/29/2022Listed for sale$312,000+45.1%$135/sqft
    Source: LPRMLS #691472 Report a problem
    3/8/2018Listing removed$215,000$93/sqft
    Source: ERA Strother Real Estate #531597 Report a problem
    2/16/2018Listed for sale$215,000$93/sqft
    Source: ERA Strother Real Estate #531597 Report a problem
    2/6/2018Pending sale$215,000$93/sqft
    Source: ERA Strother Real Estate #531597 Report a problem
    11/9/2017Listed for sale$215,000-4.4%$93/sqft
    Source: ERA STROTHER REAL ESTATE #531597 Report a problem
    11/10/2016Listing removed$224,999$97/sqft
    Source: ERA STROTHER REAL ESTATE #460348 Report a problem
    11/4/2016Price change$224,999-2.2%$97/sqft
    Source: ERA STROTHER REAL ESTATE #460348 Report a problem
    2/2/2016Listed for sale$229,950+6%$100/sqft
    Source: ERA STROTHER REAL ESTATE #460348 Report a problem
    7/2/2007Sold$217,000$94/sqft
    Source: Public Record Report a problem

    Public tax history

    YearProperty taxesTax assessment
    2025$2,199 $255,400
    2024$2,199 $255,400
    2023$2,199 $255,400
    2022$2,199 +5.1%$255,400 +8%
    2021$2,092 +0.1%$236,400
    2020$2,090 $236,400
    2019$2,090 +1.9%$236,400
    2018$2,051 $236,400
    2017$2,051 $236,400
    2016$2,051 $236,400
    2015$2,051 $236,400
    2014$2,051 +1.3%$236,400 +11.7%
    2013$2,025 $211,650
    2011-- $211,650
    2010-- $211,650

    Find assessor info on the county website

    Neighborhood: 28376

    Nearby schools

    GreatSchools rating
    Schools provided by the listing agent
    • Elementary: Hoke County Schools
    • Middle: East Hoke Middle School
    • High: Hoke County High School

    Source: LPRMLS. This data may not be complete. We recommend contacting the local school district to confirm school assignments for this home.

    Get a cash offer in 3 minutes
    Find out how much your home could sell for in as little as 3 minutes with a no-obligation cash offer.
    Estimated market value
    $331,200
    Get a cash offer in 3 minutes
    Find out how much your home could sell for in as little as 3 minutes with a no-obligation cash offer.
    Estimated market value
    $331,200