Skip main navigation
Active
  • $1,650,000

    180 Barrio Way, Windsor, CA 95492

    6beds
    2,986sqft
    : 
    Loading
    Get pre-qualified
    2 Houses on Lot
    Built in 1984
    -- sqft lot
    $-- Zestimate®
    $553/sqft
    $-- HOA

    What's special

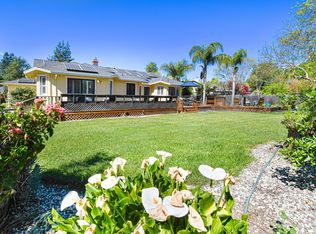
    Welcome HOME to 180 & 178 Barrio Way, Windsor - Rare dual-residence opportunity on a storybook 0.32 acre lot in the heart of Windsor. Two beautifully updated Northern Craftsman-inspired homes offer exceptional flexibility for multi-generational living, rental income, guest accommodations, or a private work-from-home retreat. 180 Barrio Way | Main Residence 4BD | 3BA | Approx. 2,190 SF | Single Level~ Bright and beautifully refreshed with natural hickory hardwood floors, a cozy fireplace, and an open-concept layout. The updated kitchen features quartz countertops, stainless steel appliances, and modern lighting, flowing into an expansive great room with vaulted ceilings and backyard views. Includes two primary suites, with the spacious addition offering dual sinks, Corian counters, walk-in shower, and soaking tub. Major upgrades include new roof, interior/exterior paint, upgraded electrical panel with split meters, seller-owned solar, attic insulation, whole house fan, Milgard Low-E windows and sliding doors, plus an immaculate 3-car garage. 178 Barrio Way | Detached Cottage 2BD | 1.5BA | Approx. 796 SF~ Private and updated with new roof, fresh paint, remodeled kitchen with Corian countertops, Milgard windows, and in-unit laundry. Ideal for guests, rental income, or independent living. Outdoor Living~ Relax beneath jasmine and wisteria-covered trellises, enjoy the pergola and year-round swim spa, with room for gardening or a future pool. Includes charming Shedquarters for storage and drought-conscious, fire-resistant landscaping. Conveniently located near shopping, dining, transportation, wine country, hiking, biking, and everyday amenities. Second primary suite, great room, laundry room, and cottage additions completed in 2004. KEEP SMILEN
    72 days
    |
    624
    |
    17
    |

    Zillow last checked:

    Listing updated:

    Listed by:

    MOLLi RAEf DRE #01269614 562-346-4508,

    Coldwell Banker Realty 707-527-8567

    Source: BAREIS,MLS#: 325092299MLS LogoOriginating MLS: Sonoma

    Loading...

      Facts & features

      Interior

      Bedrooms & bathrooms
      • Bedrooms: 6
      • Bathrooms: 6
      • Full bathrooms: 5
      • 1/2 bathrooms: 1
      • Partial bathrooms: 1
      Rooms
      • Room types: Dining Room, Great Room, Guest Quarters, Laundry, Living Room, Master Bathroom, Master Bedroom, Primary Bedroom 2+
      Primary bedroom
      • Features: Ground Floor, Outside Access, Walk-In Closet(s)
      • Level: Main
      Bedroom
      • Level: Main
      Primary bathroom
      • Features: Double Vanity, Low-Flow Shower(s), Low-Flow Toilet(s), Shower Stall(s), Tub
      Bathroom
      • Features: Low-Flow Toilet(s), Tub w/Shower Over
      • Level: Main
      Dining room
      • Features: Dining/Family Combo
      • Level: Main
      Family room
      • Level: Main
      Kitchen
      • Features: Kitchen/Family Combo, Quartz Counter, Breakfast Nook
      • Level: Main
      Living room
      • Level: Main
      Heating
      • Central
      Cooling
      • Whole House Fan
      Appliances
      • Included: Dishwasher, Disposal, Double Oven, Electric Cooktop
      • Laundry: Inside Area
      Features
      • Flooring: Wood
      • Windows: Dual Pane Full, Low Emissivity Windows
      • Basement: None
      • Number of fireplaces: 1
      • Fireplace features: Decorative, Gas Starter, Living Room
      Interior area
      • Total structure area: 2,986
      • Total interior livable area: 2,986 sqft

      Property

      Parking
      • Total spaces: 8
      • Parking features: Attached, Garage Door Opener, Side By Side, Level, Paved
      • Attached garage spaces: 3
      • Has uncovered spaces: Yes
      Features
      • Levels: One
      • Stories: 1
      • Has spa: Yes
      • Spa features: Private
      Lot
      • Size: 0.32 Acres
      • Features: Landscape Front, Landscape Misc, Low Maintenance
      Details
      • Additional structures: Guest House
      • Parcel number: 163190057000
      • Special conditions: Trust

      Construction

      Type & style
      • Home type: MultiFamily
      • Architectural style: Other
      • Property subtype: 2 Houses on Lot
      Materials
      • Wood Siding
      • Foundation: Concrete Perimeter
      • Roof: Composition
      Condition
      • Year built: 1984

      Utilities & green energy

      • Sewer: Public Sewer
      • Water: Public
      • Utilities for property: Cable Connected, Electricity Connected, Internet Available, Public, Sewer Connected
      Green energy
      • Energy generation: Solar

      Community & HOA

      Community
      • Security: Carbon Monoxide Detector(s), Double Strapped Water Heater, Smoke Detector(s)
      • Subdivision: Oak Creek
      HOA
      • Has HOA: No
      Location
      • Region: Windsor

      Financial & listing details

      • Price per square foot: $553/sqft
      • Tax assessed value: $1,017,957
      • Annual tax amount: $12,145
      • Date on market: 4/29/2026
      • Electric utility on property: Yes

        Estimated market value

        Not available

        Estimated sales range

        Not available

        $4,990/mo

        Price history

        DateEventPrice
        4/29/2026Listed for sale$1,650,000+94.8%$553/sqft
        Source: BAREIS #325092299 Report a problem
        4/30/2015Sold$847,000-13.1%$284/sqft
        Source: Public Record Report a problem
        5/17/2006Sold$975,000+116.7%$327/sqft
        Source: Public Record Report a problem
        10/30/2002Sold$450,000+88.3%$151/sqft
        Source: Public Record Report a problem
        3/26/1999Sold$239,000$80/sqft
        Source: Public Record Report a problem

        Public tax history

        YearProperty taxesTax assessment
        2025$12,145 +2.3%$1,017,957 +2%
        2024$11,876 +2%$997,998 +2%
        2023$11,645 +1.8%$978,430 +2%
        2022$11,440 +1.6%$959,246 +2%
        2021$11,255 -2.2%$940,439 +1%
        2020$11,509 +0.1%$930,797 +2%
        2019$11,494 +4.2%$912,547 +2%
        2018$11,030 +1.1%$894,655 +2%
        2017$10,915 +5.9%$877,113 +2%
        2016$10,310 +43.9%$859,916 +43.3%
        2015$7,163 +13.6%$600,000 +14.5%
        2014$6,307 -99%$524,000 +5.2%
        2013$603,636 $498,000
        2012-- $498,000 -3.1%
        2011-- $514,000 +53%
        2010-- $336,000 -52.2%
        2009-- $703,500 -30.6%
        2008-- $1,014,390 +2%
        2007-- $994,500 +76.7%
        2006-- $562,918 +2.7%
        2005-- $548,282 +10.9%
        2004-- $494,415 +9.9%
        2003-- $450,000 +77.4%
        2002-- $253,628 +2%
        2001-- $248,656 +2%
        2000-- $243,780
        Find assessor info on the county website

        Monthly payment

        Est. payment

        Payment breakdown

        Explore the cost of this home by adjusting the details. Changes won't be saved.
        All calculations are estimates and provided by Zillow, Inc. for informational purposes only. Actual amounts may vary.
        HOA fees may include property taxes on listings classified as Co-Ops. Contact the listing agent and/or owner for fee details.
        Mortgage interest rates are dependent on a number of factors, including credit score, down payment, and repayment length. Interest rate data provided by Zillow Group Marketplace, Inc. as of 1/1/1970 from various mortgage lenders with which we have lead or other similar arrangements; the Estimated Payment is an average of those rates.
        See how much you could borrow to make a competitive offer.

        Climate risks

        Neighborhood: 95492

        Getting around

        28 / 100
        Car-Dependent
        34 / 100
        Somewhat Bikeable

        Nearby schools

        GreatSchools rating

        A local agent can set up tours, give advice and negotiate with sellers.

        Browse local experts

        Similar homes

            • Local buyer's agents are ready to help