Located in the highly sought-after Maplewood neighborhood, this 4 bed, 2 bath, POOL home with 2 car garage offers the perfect combination of space, location, and opportunity. Set on one of the largest lots in the community, the desirable split floor plan, generous living spaces, and solid construction provide the ideal canvas for your vision. Lovingly maintained over the years and cherished by the first owners since it was built, this home offers the opportunity to make thoughtful updates over time while enjoying everything it has to offer today. Step outside to enjoy the covered patio, screened pool and spacious yard made for entertaining and enjoying Florida's indoor/outdoor lifestyle year round. Zoned for A-rated Jupiter schools and just minutes from Jupiter's beautiful beaches, waterfront dining, shopping, golf, parks, and everyday conveniences, it's easy to see why Maplewood homes here are so sought after. If you've been searching for a home with ample space, a pool, and an unbeatable central Jupiter location, this is an opportunity you don't want to miss!
Sold for $765,000
$765,000
180 Bayberry Place, Jupiter, FL 33458
4beds
2,065sqft
Single Family Residence
Built in 1986
10,503 Square Feet Lot
$767,400 Zestimate®
$370/sqft
$5,825 Estimated rent
Home value
$767,400
$691,000 - $852,000
$5,825/mo
Zestimate® history
Owner options
List your home for rent
$5,825/mo
Rent Zestimate®
Find your next renter with Zillow Rental Manager. Plus, with online applications, you can quickly screen prospective tenants – for free.
$5,825/mo
Rent Zestimate®
Refinance and save
$5,644/mo
Est. payment
Refinancing to a lower rate could help reduce your monthly payments and save thousands over the life of the loan.
$5,644/mo
Est. payment
Explore your selling options
Work with a Zillow partner agent
Leverage their expertise and Zillow's premium Showcase listings to get your home seen by more buyers.
Get startedList with your own agent
Get your home in front of millions of buyers by listing it on Zillow.
Learn how to do itSell it yourself
Take full control of how buyers see your home on Zillow by listing For Sale by Owner (FSBO).
List your homeWhat's special
Screened poolPool homeDesirable split floor planCovered patioGenerous living spaces
Zillow last checked:
Listing updated:
Listed by:
Lindsey Tronolone 561-568-1502,
Compass Florida LLC,
Abigail Watkins Barnett 404-915-3194,
Compass Florida LLC
Bought with:
Katherine Cave, 3346703
Epique Realty Inc.
Source: BeachesMLS,MLS#: B26056039 Originating MLS: BeachesMLS
Originating MLS: BeachesMLSFacts & features
Interior
Bedrooms & bathrooms
- Bedrooms: 4
- Bathrooms: 2
- Full bathrooms: 2
- Main level bathrooms: 2
- Main level bedrooms: 4
Primary bedroom
- Level: Main
- Area: 1566210
- Dimensions: 1411 X 1110
Family room
- Level: Main
- Area: 39882
- Dimensions: 289 X 138
Kitchen
- Level: Main
- Area: 11328
- Dimensions: 118 X 96
Living room
- Level: Main
- Area: 21632
- Dimensions: 169 X 128
Heating
- Central
Cooling
- Central Air
Appliances
- Included: Dryer, Dishwasher, Oven, Refrigerator, Water Heater, Washer, Owned Water Heater
- Laundry: Laundry Room
Features
- Dual Sinks, Living/Dining Room, Main Level Primary, Split Bedrooms, Vaulted Ceiling(s)
- Flooring: Carpet, Tile
- Has fireplace: Yes
- Fireplace features: Wood Burning
Interior area
- Total structure area: 2,837
- Total interior livable area: 2,065 sqft
Property
Parking
- Total spaces: 2
- Parking features: Attached, Driveway, Garage
- Attached garage spaces: 2
- Has uncovered spaces: Yes
Accessibility
- Accessibility features: None
Features
- Levels: One
- Stories: 1
- Patio & porch: Covered, Patio, Screened
- Exterior features: Outdoor Living Area
- Has private pool: Yes
- Pool features: In Ground, Screen Enclosure
- Has view: Yes
- View description: Pool
Lot
- Size: 10,503 Square Feet
- Features: Corner Lot, < 1/4 Acre
Details
- Parcel number: 30424111010050060
- Zoning: R2 (city)
- Special conditions: Standard
Construction
Type & style
- Home type: SingleFamily
- Property subtype: Single Family Residence
Materials
- Concrete, Stucco
- Roof: Barrel,Tile
Condition
- Resale
- New construction: No
- Year built: 1986
Utilities & green energy
- Sewer: Public Sewer
- Water: Public
- Utilities for property: Cable Available, Electricity Available, Sewer Available, Water Available
Community & HOA
Community
- Features: Home Owners Association, Street Lights
- Subdivision: MAPLEWOOD PH 1
HOA
- Has HOA: Yes
- Amenities included: Sidewalks
- Services included: Common Areas
- HOA fee: $149 quarterly
- HOA name: Maplewood Phase 1
- HOA phone: 561-743-4607
Location
- Region: Jupiter
Financial & listing details
- Price per square foot: $370/sqft
- Tax assessed value: $268,940
- Annual tax amount: $4,075
- Date on market: 7/24/2026
- Cumulative days on market: 4 days
- Listing terms: Cash,Conventional
- Electric utility on property: Yes
Price history
| Date | Event | Price |
|---|---|---|
| 9/3/2026 | Sold | $765,000-4.3%$370/sqft |
Source:  BeachesMLS #B26056039 Report a problem BeachesMLS #B26056039 Report a problem | ||
| 7/24/2026 | Listed for sale | $799,000$387/sqft |
Source: BeachesMLS #B26056039 Report a problem | ||
Public tax history
| Year | Property taxes | Tax assessment |
|---|---|---|
| 2025 | $4,075 +3.2% | $268,940 +2.9% |
| 2024 | $3,947 +1.6% | $261,361 +3% |
| 2023 | $3,883 +0.3% | $253,749 +3% |
| 2022 | $3,870 +0.9% | $246,358 +3% |
| 2021 | $3,835 +0.2% | $239,183 +1.4% |
| 2020 | $3,828 +1.3% | $235,881 +2.3% |
| 2019 | $3,779 | $230,578 +1.9% |
| 2018 | $3,779 +5.3% | $226,279 +2.1% |
| 2017 | $3,588 +0.4% | $221,625 +2.1% |
| 2016 | $3,574 -0.1% | $217,067 +0.7% |
| 2015 | $3,577 -3.7% | $215,558 +0.8% |
| 2014 | $3,714 +1.8% | $213,847 +1.5% |
| 2013 | $3,647 +0.3% | $210,687 +1.7% |
| 2012 | $3,636 +1.3% | $207,165 +3% |
| 2011 | $3,590 +0.9% | $201,131 +1.5% |
| 2010 | $3,559 +8.5% | $198,159 +2.7% |
| 2009 | $3,282 +7% | $192,949 +0.1% |
| 2008 | $3,067 +0.3% | $192,756 +3% |
| 2007 | $3,057 -5.2% | $187,142 +2.5% |
| 2006 | $3,224 | $182,578 +3% |
| 2005 | -- | $177,260 +3% |
| 2004 | $999 +860.5% | $172,097 +1.9% |
| 2003 | $104 -96.6% | $168,888 +2.4% |
| 2002 | $3,083 +0.1% | $164,930 +1.6% |
| 2001 | $3,081 +4.5% | $162,333 +3% |
| 2000 | $2,949 +9.4% | $157,605 -0.8% |
| 1999 | $2,695 | $158,856 |
Find assessor info on the county website
Neighborhood: Maplewood
Nearby homes
- $817,4003 bd2 ba1.8k sqft182 Bayberry Pl, Jupiter, FL 33458Off Market
- $874,4003 bd2 ba2k sqft105 Bayberry Cir, Jupiter, FL 33458Off Market
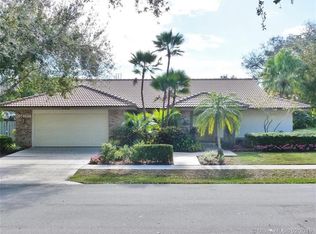
- $529,5003 bd2 ba1.6k sqft181 Bayberry Pl #0, Jupiter, FL 33458Off Market
- $835,6003 bd2 ba1.6k sqft181 Bayberry Pl, Jupiter, FL 33458Off Market
- $803,1003 bd2 ba1.7k sqft100 Bayberry Cir, Jupiter, FL 33458Off Market
- $832,2003 bd2 ba1.6k sqft102 Bayberry Cir, Jupiter, FL 33458Off Market
- $766,3003 bd2 ba1.8k sqft107 Bayberry Cir, Jupiter, FL 33458Off Market
- $819,3003 bd2 ba1.8k sqft179 Bayberry Pl, Jupiter, FL 33458Off Market
Nearby schools
GreatSchools rating
- 7/10Jerry Thomas Elementary SchoolGrades: K-5Distance: 1.1 mi
- 8/10Independence Middle SchoolGrades: 6-8Distance: 1.5 mi
- 7/10Jupiter High SchoolGrades: 9-12Distance: 0.8 mi
Schools provided by the listing agent
- Elementary: Jerry Thomas
- Middle: Independence
- High: Jupiter
Source: BeachesMLS. This data may not be complete. We recommend contacting the local school district to confirm school assignments for this home.
Get a cash offer in 3 minutes
Find out how much your home could sell for in as little as 3 minutes with a no-obligation cash offer.
Estimated market value
$767,400
Get a cash offer in 3 minutes
Find out how much your home could sell for in as little as 3 minutes with a no-obligation cash offer.
Estimated market value
$767,400
- Florida
- Palm Beach County
- Jupiter
- 33458
- Maplewood
- 180 Bayberry Place
