
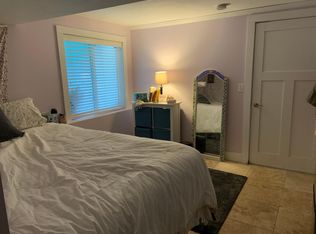
Custom-built cottage in the heart of Excelsior Village! Exceptional indoor and outdoor living spaces open up to a private backyard, creating an incredible main-level living experience. High-end finishes throughout all three levels & reclaimed barnwood accents compliment each other perfectly and create an exceptional main-level primary suite. This layout allows for the convenience of single-level living and includes a private outdoor retreat. The architecture upstairs shines & features three additional bedrooms & two more bathrooms. The largest of the three bedrooms is currently used as a workout room & also offers the flexibility to become an upper level primary suite. The thoughtfully designed lower level is equally impressive, offering abundant natural light as well as a sauna rough-in within the fifth bedroom guest suite. A heated garage, ample storage, & quality craftsmanship at every turn complete this exceptional home. Located just steps from downtown Excelsior, Lake Minnetonka, trails, shops & restaurants; this is a rare opportunity to own a truly special home in one of the area's most desirable neighborhoods.
Closed
Zillow last checked:
Listing updated:
Bought with:
Martin J Siegel
Coldwell Banker Realty - Southwest Regional
Source: NorthstarMLS as distributed by MLS GRID,MLS#: 7088140
Price history
| Date | Event | Price |
|---|---|---|
| 7/30/2026 | Sold | $1,725,000-1.4%$492/sqft |
Source:  NorthstarMLS as distributed by MLS GRID #7088140 Report a problem NorthstarMLS as distributed by MLS GRID #7088140 Report a problem | ||
| 6/22/2026 | Pending sale | $1,750,000$499/sqft |
Source: NorthstarMLS as distributed by MLS GRID #7088140 Report a problem | ||
| 6/14/2026 | Listing removed | $1,750,000$499/sqft |
Source: NorthstarMLS as distributed by MLS GRID #7088140 Report a problem | ||
| 6/10/2026 | Listed for sale | $1,750,000+3.2%$499/sqft |
Source: NorthstarMLS as distributed by MLS GRID #7088140 Report a problem | ||
| 8/23/2024 | Listing removed | -- |
Source: NorthstarMLS as distributed by MLS GRID #6587048 Report a problem | ||
| 8/20/2024 | Listed for sale | $1,695,000+41.3%$484/sqft |
Source: NorthstarMLS as distributed by MLS GRID #6587048 Report a problem | ||
| 10/23/2020 | Sold | $1,200,000-3.9%$342/sqft |
Source: NorthstarMLS as distributed by MLS GRID #5637014 Report a problem | ||
| 9/2/2020 | Pending sale | $1,249,000$356/sqft |
Source: Coldwell Banker Realty #5637014 Report a problem | ||
| 8/23/2020 | Price change | $1,249,000-2.3%$356/sqft |
Source: Coldwell Banker Realty #5637014 Report a problem | ||
| 8/7/2020 | Price change | $1,279,000-1.5%$365/sqft |
Source: Coldwell Banker Realty #5637014 Report a problem | ||
| 7/7/2020 | Price change | $1,299,000-5.1%$371/sqft |
Source: Coldwell Banker Realty #5619186 Report a problem | ||
| 6/3/2020 | Price change | $1,369,000-4.2%$391/sqft |
Source: Coldwell Banker Realty #5575759 Report a problem | ||
| 2/16/2020 | Listed for sale | $1,429,000+217.6%$408/sqft |
Source: Coldwell Banker Realty #5474400 Report a problem | ||
| 9/4/2018 | Sold | $450,000$128/sqft |
Source: Public Record Report a problem | ||
Get a cash offer in 3 minutes
Find out how much your home could sell for in as little as 3 minutes with a no-obligation cash offer.
Estimated market value
$1,728,000
