Skip main navigation
Sold for $511,000
  • $511,000

    180 Blarney Ln, Centre Hall, PA 16828

    3beds
    3,490sqft
    Single Family Residence
    Built in 2008
    0.47 Acres Lot
    $555,600 Zestimate®
    $146/sqft
    $3,028 Estimated rent

    Home value

    $555,600

    $528,000 - $583,000

    $3,028/mo

    Zestimate® history
    Loading
    Loading...

    Owner options

    List your home for rent

    $3,028/mo

    Rent Zestimate®

    Find your next renter with Zillow Rental Manager. Plus, with online applications, you can quickly screen prospective tenants – for free.

    Learn more

    $3,028/mo

    Rent Zestimate®

    Refinance and save

    $3,322/mo

    Est. payment

    Refinancing to a lower rate could help reduce your monthly payments and save thousands over the life of the loan.

    See today's rates

    $3,322/mo

    Est. payment

    Explore your selling options

    Work with a Zillow partner agent

    Leverage their expertise and Zillow's premium Showcase listings to get your home seen by more buyers.

    Get started

    List with your own agent

    Get your home in front of millions of buyers by listing it on Zillow.

    Learn how to do it

    Sell it yourself

    Take full control of how buyers see your home on Zillow by listing For Sale by Owner (FSBO).

    List your home

    What's special

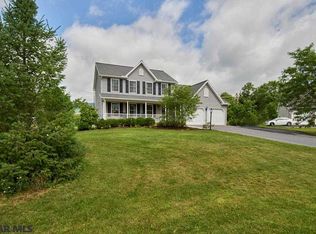
    Take advantage of this impressive custom rancher by well-respected builder Dave Lingle. One-floor living at its finest on a flat yard, corner lot, and cul-de-sac in the highly desirable Ashford Manor Development. Enjoy the country charm and scenic vistas overlooking mountains and pastures. Penn State is only a short drive away! Embrace plenty of outdoor relaxation on a huge backyard-covered patio with a new oversized garden shed nearby, all on a flat yard. Soak up the sun on the south-facing, large front porch designed for outdoor enthusiasts with room for all kinds of outdoor gatherings while enjoying your favorite beverage. Step inside well-designed spaces with soaring ceilings, plenty of hardwood floors, and ample natural light in every direction! Enjoy the delicate balance of an open concept while still offering a defined space, creating a cozy atmosphere. The kitchen is a chef's dream with beautiful cherry cabinetry, a massive granite island, and custom features one would expect from Dave Lingle. Outdoor dining is easy with proximity to the kitchen and covered patio with easy access from outdoors to bath and laundry. Impressive owner's suite with more access to rear covered patio and enough closet space to sink a ship! The lower level has easy access with two staircases, a kitchenette, a full bath, a den, and more unfinished space. If you are looking for a perfect workshop with direct handy access to the garage, or entertaining extended stay guest with private entrance, look no further! The massive three-car, side-load garage is perfect for an additional car, boat or recreational vehicle indoor storage.

    Zillow last checked:

    Listing updated:

    Listed by:

    Brian Rater 814-777-0519,

    RE/MAX Centre Realty

    Bought with:

    Kristina Bonson, RS326351

    Kissinger, Bigatel & Brower

    Source: Bright MLS,MLS#: PACE2509070MLS Logo

    Facts & features

    Interior

    Bedrooms & bathrooms
    • Bedrooms: 3
    • Bathrooms: 3
    • Full bathrooms: 3
    • Main level bathrooms: 3
    • Main level bedrooms: 3
    Rooms
    • Room types: Living Room, Bedroom 2, Bedroom 3, Kitchen, Game Room, Den, Foyer, Bedroom 1, Bathroom 1, Bathroom 2, Bathroom 3
    Basement
    • Description: Percent Finished: 60.0
    • Area: 2190
    Heating
    • Heat Pump, Electric
    Cooling
    • Central Air, Electric
    Appliances
    • Included: Electric Water Heater
    • Laundry: Main Level
    Features
    • Built-in Features, Ceiling Fan(s), Open Floorplan, Eat-in Kitchen, Kitchen Island, 9'+ Ceilings, Vaulted Ceiling(s)
    • Flooring: Carpet, Hardwood, Tile/Brick, Wood
    • Windows: Window Treatments
    • Basement: Partially Finished
    • Number of fireplaces: 1
    • Fireplace features: Electric
    Interior area
    • Total structure area: 4,380
    • Total interior livable area: 3,490 sqft
    • Finished area above ground: 2,190
    • Finished area below ground: 1,300

    Property

    Parking
    • Total spaces: 3
    • Parking features: Garage Door Opener, Oversized, Asphalt, Attached
    • Attached garage spaces: 3
    • Has uncovered spaces: Yes
    • Details: Garage Sqft: 1079
    Accessibility
    • Accessibility features: None
    Features
    • Levels: One and One Half
    • Stories: 1.5
    • Patio & porch: Porch
    • Exterior features: Sidewalks
    • Pool features: None
    • Has view: Yes
    • View description: Mountain(s), Panoramic, Pasture
    Lot
    • Size: 0.47 Acres
    • Features: Cul-De-Sac
    Details
    • Additional structures: Above Grade, Below Grade, Outbuilding
    • Parcel number: 20320,115,0000
    • Zoning: RESIDENTIAL
    • Special conditions: Standard

    Construction

    Type & style
    • Home type: SingleFamily
    • Architectural style: Ranch/Rambler
    • Property subtype: Single Family Residence
    Materials
    • Vinyl Siding, Brick
    • Foundation: Concrete Perimeter
    • Roof: Architectural Shingle
    Condition
    • Excellent
    • New construction: No
    • Year built: 2008
    Details
    • Builder name: Dave Lingle Construction

    Utilities & green energy

    • Sewer: Public Sewer
    • Water: Public
    • Utilities for property: Electricity Available

    Community & HOA

    Community
    • Subdivision: Ashford Manor
    HOA
    • Has HOA: Yes
    • HOA fee: $125 annually
    • HOA name: ASHFORD MANOR
    Location
    • Region: Centre Hall
    • Municipality: POTTER TWP

    Financial & listing details

    • Price per square foot: $146/sqft
    • Tax assessed value: $87,875
    • Annual tax amount: $6,020
    • Date on market: 2/27/2024
    • Listing agreement: Exclusive Right To Sell
    • Listing terms: Cash,Conventional
    • Inclusions: Refrigerator, Range, Microwave, Dishwasher, And Shed.
    • Ownership: Fee Simple

    Price history

    DateEventPrice
    5/13/2024Sold$511,000-2.6%$146/sqft
    Source: Bright MLS #PACE2509070 Report a problem
    4/11/2024Pending sale$524,900$150/sqft
    Source: Bright MLS #PACE2509070 Report a problem
    2/27/2024Listed for sale$524,900$150/sqft
    Source: Bright MLS #PACE2509070 Report a problem
    12/9/2023Listing removed--
    Source: Bright MLS #PACE2507662 Report a problem
    9/20/2023Contingent$524,900$150/sqft
    Source: Bright MLS #PACE2507662 Report a problem
    9/6/2023Listed for sale$524,900+50%$150/sqft
    Source: Bright MLS #PACE2507662 Report a problem
    3/24/2021Listing removed--
    Source: Owner Report a problem
    10/20/2015Sold$350,000-2.8%$100/sqft
    Source: Public Record Report a problem
    8/20/2015Price change$359,900+0.3%$103/sqft
    Source: Owner Report a problem
    8/17/2015Listed for sale$359,000+5.6%$103/sqft
    Source: Owner Report a problem
    9/20/2011Sold$340,000-2.9%$97/sqft
    Source: Public Record Report a problem
    1/15/2011Price change$350,000-1.1%$100/sqft
    Source: For Sale By Owner #180blarneylane Report a problem
    11/24/2010Price change$354,000-1.4%$101/sqft
    Source: For Sale By Owner #180blarneylane Report a problem
    11/12/2010Listed for sale$359,000+18.5%$103/sqft
    Source: For Sale By Owner #180blarneylane Report a problem
    4/29/2008Sold$303,000+352.9%$87/sqft
    Source: Public Record Report a problem
    5/31/2007Sold$66,900$19/sqft
    Source: Public Record Report a problem

    Public tax history

    YearProperty taxesTax assessment
    2024$6,021 +10%$96,705 +10%
    2023$5,471 +5.6%$87,875
    2022$5,179 $87,875
    2021$5,179 --
    2020$5,179 +1.7%$87,875
    2019$5,091 +20.5%$87,875
    2018$4,227 $87,875
    2017-- $87,875
    2016-- $87,875
    2015-- $87,875
    2014-- $87,875
    2013-- $87,875
    2012-- $87,875
    2011-- $87,875
    2010-- $87,875
    2009-- $87,875
    Find assessor info on the county website

    Neighborhood: 16828

    Nearby schools

    GreatSchools rating
    Schools provided by the listing agent
    • Elementary: Centre Hall
    • Middle: Penns Valley Intermediate
    • High: Penns Valley Area Jr-sr
    • District: Penns Valley Area

    Source: Bright MLS. This data may not be complete. We recommend contacting the local school district to confirm school assignments for this home.

    Get pre-qualified for a loan
    At Zillow Home Loans, we can pre-qualify you in as little as 5 minutes with no impact to your credit score.

    An equal housing lender. NMLS #10287.