Skip main navigation
Sold for $725,000
  • $725,000

    180 Bluenose Lane, Hampstead, NC 28443

    4beds
    2,579sqft
    Single Family Residence
    Built in 2022
    0.27 Acres Lot
    $739,000 Zestimate®
    $281/sqft
    $2,946 Estimated rent

    Home value

    $739,000

    $665,000 - $820,000

    $2,946/mo

    Zestimate® history
    Loading
    Loading...

    Owner options

    List your home for rent

    $2,946/mo

    Rent Zestimate®

    Find your next renter with Zillow Rental Manager. Plus, with online applications, you can quickly screen prospective tenants – for free.

    Learn more

    $2,946/mo

    Rent Zestimate®

    Refinance and save

    $4,300/mo

    Est. payment

    Refinancing to a lower rate could help reduce your monthly payments and save thousands over the life of the loan.

    See today's rates

    $4,300/mo

    Est. payment

    Explore your selling options

    Work with a Zillow partner agent

    Leverage their expertise and Zillow's premium Showcase listings to get your home seen by more buyers.

    Get started

    List with your own agent

    Get your home in front of millions of buyers by listing it on Zillow.

    Learn how to do it

    Sell it yourself

    Take full control of how buyers see your home on Zillow by listing For Sale by Owner (FSBO).

    List your home

    What's special

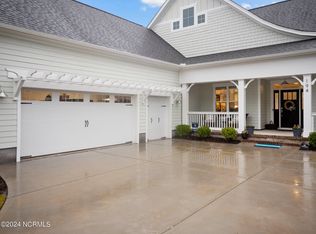
    Welcome to luxury coastal living in Salters Haven at Lea Marina! This stunning 4 bedroom, 3 bathroom home with a bonus room offers over 2,500 sq. ft. of thoughtfully designed space, built in 2022 by Bill Clark Homes and loaded with high-end upgrades. Step inside through the inviting foyer accented with wainscoting, and you'll find a flex room with French doors that would make the perfect home office or additional bedroom, and a guest bedroom with a full bath nearby. The open-concept main living area features a spacious living room with a gas log fireplace flanked by custom built-ins, flowing seamlessly into the designer kitchen complete with quartz countertops, upgraded tile backsplash, and stainless steel appliances including a gas range with vent hood, built-in wall oven and microwave. A bright dining area surrounded by windows completes the heart of the home. Just beyond the living room, large sliding glass doors lead to a screened-in porch with a fan, overlooking the fenced, landscaped backyard with an irrigation system. The first-floor owner's suite boasts trey ceilings, a dream walk-in closet with custom built-ins, and a gorgeous ensuite bathroom with dual vanities and a walk-in shower featuring hexagon tile and built-in seating. Upstairs, you'll find a spacious bonus room and a private bedroom suite with an ensuite bath, ideal for guests or multigenerational living. Need storage? This home delivers with a walk-in floored attic offering 480 sq. ft. of additional space. Additional features include LVP flooring throughout, plantation shutters, a mudroom off the 2-car garage, and a dedicated laundry room with shelving and a folding station. Located in the coveted Salters Haven community, residents enjoy resort-style amenities including a marina, award-winning clubhouse, resort-style pool, fire pits, and a kayak launch—all just minutes from the Intracoastal Waterway.

    Zillow last checked:

    Listing updated:

    Listed by:

    Merritt Anderson Crawley 704-718-5388,

    Nest Realty

    Bought with:

    Michelle D Gurrera, 149909

    Coldwell Banker Sea Coast Advantage

    Source: Hive MLS,MLS#: 100523613MLS LogoOriginating MLS: Cape Fear Realtors MLS, Inc.

    Facts & features

    Interior

    Bedrooms & bathrooms
    • Bedrooms: 4
    • Bathrooms: 3
    • Full bathrooms: 3
    Primary bedroom
    • Level: First
    • Dimensions: 16 x 14
    Bedroom 2
    • Level: First
    • Dimensions: 13 x 12
    Bedroom 3
    • Level: First
    • Dimensions: 13 x 12
    Bedroom 4
    • Level: Second
    • Dimensions: 14 x 11
    Bonus room
    • Level: Second
    • Dimensions: 18 x 12
    Dining room
    • Level: First
    • Dimensions: 13 x 11
    Kitchen
    • Level: First
    • Dimensions: 18 x 10
    Laundry
    • Level: First
    • Dimensions: 9 x 7
    Living room
    • Level: First
    • Dimensions: 20 x 18
    Heating
    • Heat Pump, Electric
    Cooling
    • Central Air
    Appliances
    • Included: Vented Exhaust Fan, Gas Cooktop, Built-In Microwave, Built-In Electric Oven, Refrigerator, Dishwasher
    • Laundry: Laundry Room
    Features
    • Master Downstairs, Walk-in Closet(s), Tray Ceiling(s), High Ceilings, Entrance Foyer, Solid Surface, Kitchen Island, Ceiling Fan(s), Pantry, Walk-in Shower, Blinds/Shades, Gas Log, Walk-In Closet(s)
    • Flooring: Carpet, LVT/LVP, Tile
    • Attic: Floored,Walk-In
    • Has fireplace: Yes
    • Fireplace features: Gas Log
    Interior area
    • Total structure area: 2,579
    • Total interior livable area: 2,579 sqft

    Property

    Parking
    • Total spaces: 2
    • Parking features: Garage Faces Front, Garage Door Opener, Lighted, On Site, Paved
    Features
    • Levels: Two
    • Stories: 2
    • Patio & porch: Covered, Porch, Screened
    • Exterior features: Irrigation System
    • Fencing: Back Yard,Metal/Ornamental
    • Waterfront features: Water Access Comm
    Lot
    • Size: 0.27 Acres
    • Dimensions: 80 x 145
    • Features: Water Access Comm
    Details
    • Parcel number: 32923506140000
    • Zoning: RP
    • Special conditions: Standard

    Construction

    Type & style
    • Home type: SingleFamily
    • Property subtype: Single Family Residence
    Materials
    • Fiber Cement
    • Foundation: Raised, Slab
    • Roof: Metal,Shingle
    Condition
    • New construction: No
    • Year built: 2022

    Utilities & green energy

    • Sewer: Public Sewer
    • Water: Public
    • Utilities for property: Sewer Connected, Water Connected

    Community & neighborhood

    Location
    • Region: Hampstead
    • Subdivision: Salters Haven at Lea Marina

    HOA & financial

    HOA
    • Has HOA: Yes
    • HOA fee: $1,460 monthly
    • Amenities included: Waterfront Community, Clubhouse, Pool, Laundry, Maintenance Common Areas, Maintenance Grounds, Management, Marina, RV Parking, RV/Boat Storage, Sidewalks, Street Lights
    • Association name: Priestly Management
    • Association phone: 910-509-7276

    Other

    Other facts
    • Listing agreement: Exclusive Right To Sell
    • Listing terms: Cash,Conventional,VA Loan
    • Road surface type: Paved

    Price history

    DateEventPrice
    10/1/2025Sold$725,000-2%$281/sqft
    Source: Hive MLS #100523613 Report a problem
    8/18/2025Contingent$739,900$287/sqft
    Source: Hive MLS #100523613 Report a problem
    8/7/2025Listed for sale$739,900+20.8%$287/sqft
    Source: Hive MLS #100523613 Report a problem
    11/18/2022Sold$612,625$238/sqft
    Source: Hive MLS #100302431 Report a problem
    11/26/2021Pending sale$612,625+477.9%$238/sqft
    Source: Hive MLS #100302431 Report a problem
    10/19/2021Sold$106,000$41/sqft
    Source: Public Record Report a problem

    Public tax history

    YearProperty taxesTax assessment
    2025$3,546 $762,642 +543.1%
    2024$3,546 +223.3%$118,580
    2023$1,097 +11.1%$118,580
    2022$987 +337.5%$118,580 +337.5%
    2021$226 $27,104

    Find assessor info on the county website

    Neighborhood: 28443

    Nearby schools

    GreatSchools rating
    Schools provided by the listing agent
    • Elementary: Topsail
    • Middle: Topsail
    • High: Topsail

    Source: Hive MLS. This data may not be complete. We recommend contacting the local school district to confirm school assignments for this home.

    Get pre-qualified for a loan
    At Zillow Home Loans, we can pre-qualify you in as little as 5 minutes with no impact to your credit score.

    An equal housing lender. NMLS #10287.