Skip main navigation
Sold for $725,000
  • $725,000

    180 Bradford Dr, Schwenksville, PA 19473

    4beds
    2,642sqft
    Single Family Residence
    Built in 2001
    0.36 Acres Lot
    $776,900 Zestimate®
    $274/sqft
    $3,684 Estimated rent

    Home value

    $776,900

    $738,000 - $816,000

    $3,684/mo

    Zestimate® history
    Loading
    Loading...

    Owner options

    List your home for rent

    $3,684/mo

    Rent Zestimate®

    Find your next renter with Zillow Rental Manager. Plus, with online applications, you can quickly screen prospective tenants – for free.

    Learn more

    $3,684/mo

    Rent Zestimate®

    Refinance and save

    $5,021/mo

    Est. payment

    Refinancing to a lower rate could help reduce your monthly payments and save thousands over the life of the loan.

    See today's rates

    $5,021/mo

    Est. payment

    Explore your selling options

    Work with a Zillow partner agent

    Leverage their expertise and Zillow's premium Showcase listings to get your home seen by more buyers.

    Get started

    List with your own agent

    Get your home in front of millions of buyers by listing it on Zillow.

    Learn how to do it

    Sell it yourself

    Take full control of how buyers see your home on Zillow by listing For Sale by Owner (FSBO).

    List your home

    What's special

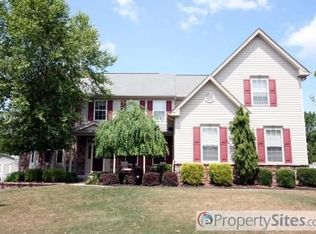
    *** OFFER DEADLINE SUNDAY, AUGUST 11th @ 3pm *** Welcome to this stunning stone-front home located in the highly desirable Bradford Woods neighborhood, near the cul-de-sac at the end of Bradford Dr. This beautiful property, offered for the first time in 22 years, features a 2-car side-entry garage and a serene backyard with mature landscaping, offering tranquil sounds of birds and nature. Enjoy the outdoors on the spacious deck off the kitchen or the paver patio just a few steps down. The main floor boasts hardwood flooring throughout, an eat-in kitchen with stainless steel appliances, and granite countertops. Adjacent to the kitchen, you'll find a half bath, a separate laundry room, and garage entry. The formal living room, dining room, and family room are filled with natural light, providing ample space to make this home your own. Upstairs, the hardwood flooring continues, leading to the main suite, which includes an updated bathroom, a large sitting room, and two generous walk-in closets. Three additional bedrooms offer ample closet space and share a well-appointed hall bathroom. The lower level has been insulated and drywalled, with painted floors, ready for your finishing touches. A large workshop area provides plenty of storage and easy access to the backyard via bilco door. Lovingly cared for by its original owners, this home was constructed with 2x6 construction, resulting in lower heating costs. Significant updates include a roof replacement in 2016, upgraded windows throughout the home, and replacement of the hot water heater and HVAC. The yard is a gardener's dream, with a variety of lush perennials, shrubs, and trees to enjoy year-round. Don’t miss the chance to make this exceptional property your own!

    Zillow last checked:

    Listing updated:

    Listed by:

    Cindy Bergen 484-919-8854,

    Realty One Group Restore - Collegeville

    Bought with:

    Joe Fallon, RS349548

    RE/MAX Main Line-Kimberton

    Christine Fallon, RS349217

    RE/MAX Main Line-Kimberton

    Source: Bright MLS,MLS#: PAMC2111874MLS Logo

    Facts & features

    Interior

    Bedrooms & bathrooms
    • Bedrooms: 4
    • Bathrooms: 3
    • Full bathrooms: 2
    • 1/2 bathrooms: 1
    • Main level bathrooms: 1
    Rooms
    • Room types: Living Room, Dining Room, Primary Bedroom, Sitting Room, Bedroom 2, Bedroom 3, Bedroom 4, Kitchen, Family Room, Laundry, Workshop
    Basement
    • Area: 0
    Heating
    • Forced Air, Natural Gas
    Cooling
    • Central Air, Electric
    Appliances
    • Included: Microwave, Dishwasher, Gas Water Heater
    • Laundry: Main Level, Laundry Room
    Features
    • Ceiling Fan(s), Chair Railings, 9'+ Ceilings, 2 Story Ceilings, Dry Wall
    • Flooring: Hardwood, Carpet
    • Basement: Full,Interior Entry,Exterior Entry,Partially Finished,Concrete,Sump Pump,Workshop
    • Number of fireplaces: 1
    Interior area
    • Total structure area: 2,642
    • Total interior livable area: 2,642 sqft
    • Finished area above ground: 2,642
    • Finished area below ground: 0

    Property

    Parking
    • Total spaces: 2
    • Parking features: Storage, Garage Faces Side, Garage Door Opener, Attached, Driveway, On Street
    • Attached garage spaces: 2
    • Has uncovered spaces: Yes
    Accessibility
    • Accessibility features: None
    Features
    • Levels: Two
    • Stories: 2
    • Patio & porch: Patio, Deck
    • Pool features: None
    Lot
    • Size: 0.36 Acres
    • Dimensions: 97.00 x 0.00
    • Features: Backs to Trees
    Details
    • Additional structures: Above Grade, Below Grade
    • Parcel number: 370000353717
    • Zoning: R1
    • Special conditions: Standard

    Construction

    Type & style
    • Home type: SingleFamily
    • Architectural style: Colonial
    • Property subtype: Single Family Residence
    Materials
    • Vinyl Siding, Concrete, Stone
    • Foundation: Concrete Perimeter
    Condition
    • New construction: No
    • Year built: 2001
    Details
    • Builder model: Hillcrest
    • Builder name: Heritage

    Utilities & green energy

    • Electric: Underground
    • Sewer: Public Sewer
    • Water: Public

    Community & HOA

    Community
    • Subdivision: Bradford Woods
    HOA
    • Has HOA: Yes
    • Services included: Trash, Common Area Maintenance
    • HOA fee: $280 semi-annually
    • HOA name: BRADFORD WOODS COMMUNITY ASSOCIATION
    Location
    • Region: Schwenksville
    • Municipality: LIMERICK TWP

    Financial & listing details

    • Price per square foot: $274/sqft
    • Tax assessed value: $219,370
    • Annual tax amount: $8,673
    • Date on market: 8/8/2024
    • Listing agreement: Exclusive Right To Sell
    • Listing terms: Cash,Conventional,FHA,VA Loan
    • Ownership: Fee Simple

    Price history

    DateEventPrice
    9/13/2024Sold$725,000+7.4%$274/sqft
    Source: Bright MLS #PAMC2111874 Report a problem
    8/22/2024Pending sale$675,000$255/sqft
    Source: Bright MLS #PAMC2111874 Report a problem
    8/13/2024Contingent$675,000$255/sqft
    Source: Bright MLS #PAMC2111874 Report a problem
    8/8/2024Listed for sale$675,000+138.5%$255/sqft
    Source: Bright MLS #PAMC2111874 Report a problem
    2/19/2002Sold$283,039$107/sqft
    Source: Public Record Report a problem

    Public tax history

    YearProperty taxesTax assessment
    2025$9,032 +8%$219,370
    2024$8,361 $219,370
    2023$8,361 +6.9%$219,370
    2022$7,819 +2.4%$219,370
    2021$7,635 +2.6%$219,370
    2020$7,442 +1.9%$219,370
    2019$7,306 +1.9%$219,370
    2018$7,171 +1.2%$219,370
    2017$7,085 +2.4%$219,370
    2016$6,916 +2%$219,370
    2015$6,779 +2%$219,370
    2014$6,647 +2.9%$219,370
    2013$6,458 +2.7%$219,370
    2012$6,286 +4.4%$219,370
    2011$6,019 +1.7%$219,370
    2010$5,918 +3.4%$219,370
    2009$5,725 +4.2%$219,370
    2008$5,495 +3%--
    2007$5,336 +3.2%--
    2006$5,169 +3.3%--
    2005$5,004 +3.9%--
    2004$4,817 +4.9%--
    2003$4,593 +8101.8%--
    2002$56 +7.7%--
    2000$52 --
    Find assessor info on the county website

    Neighborhood: 19473

    Nearby schools

    GreatSchools rating
    Schools provided by the listing agent
    • District: Spring-ford Area

    Source: Bright MLS. This data may not be complete. We recommend contacting the local school district to confirm school assignments for this home.

    Get a cash offer in 3 minutes
    Find out how much your home could sell for in as little as 3 minutes with a no-obligation cash offer.
    Estimated market value
    $776,900
    Get a cash offer in 3 minutes
    Find out how much your home could sell for in as little as 3 minutes with a no-obligation cash offer.
    Estimated market value
    $776,900