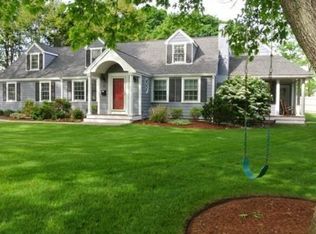
This adorable Cape has everything you've been looking for! The recently updated interior opens up the living area and kitchen into a bright, open concept space that's perfect for entertaining. Cozy up by the working fireplace on those cold New England nights, it adds just the right touch of charm. Head downstairs and you'll love the finished basement featuring a media room plus a bonus room that works great as a playroom or home office. Out back, you've got a fantastic yard ready for summer cookouts and backyard fun. You can't beat the location! less than a quarter mile from Broad Meadow Elementary, a 2 minute drive to Needham Golf Club and a 1/4 mile to the commuter rail that brings you right into Back Bay and South Station. This one actually does checks all the boxes
Sold for $1,220,000
$1,220,000
180 Broad Meadow Rd, Needham, MA 02492
3beds
2,006sqft
Single Family Residence
Built in 1955
7,841 Square Feet Lot
$1,219,600 Zestimate®
$608/sqft
$5,177 Estimated rent
Home value
$1,219,600
$1.15M - $1.29M
$5,177/mo
Zestimate® history
Owner options
List your home for rent
$5,177/mo
Rent Zestimate®
Find your next renter with Zillow Rental Manager. Plus, with online applications, you can quickly screen prospective tenants – for free.
$5,177/mo
Rent Zestimate®
Refinance and save
$8,047/mo
Est. payment
Refinancing to a lower rate could help reduce your monthly payments and save thousands over the life of the loan.
$8,047/mo
Est. payment
Explore your selling options
Work with a Zillow partner agent
Leverage their expertise and Zillow's premium Showcase listings to get your home seen by more buyers.
Get startedList with your own agent
Get your home in front of millions of buyers by listing it on Zillow.
Learn how to do itSell it yourself
Take full control of how buyers see your home on Zillow by listing For Sale by Owner (FSBO).
List your homeWhat's special
Working fireplaceBright open concept spaceFinished basementBonus roomMedia roomFantastic yardRecently updated interior
Zillow last checked:
Listing updated:
Listed by:
Lars Lauersen 207-216-0524,
eXp Realty LLC - Corporate Office 888-854-7493
Bought with:
Lev Borinski
Coldwell Banker Realty - New England Home Office
Source: MLS PIN,MLS#: 73541545
Facts & features
Interior
Bedrooms & bathrooms
- Bedrooms: 3
- Bathrooms: 3
- Full bathrooms: 3
Primary bedroom
- Level: Second
- Area: 201.5
- Dimensions: 15.5 x 13
Bedroom 2
- Level: Second
- Area: 155
- Dimensions: 15.5 x 10
Bedroom 3
- Level: First
- Area: 132
- Dimensions: 12 x 11
Bathroom 1
- Level: First
- Area: 44
- Dimensions: 11 x 4
Bathroom 2
- Level: Second
- Area: 72
- Dimensions: 9 x 8
Bathroom 3
- Level: Basement
- Area: 46.75
- Dimensions: 8.5 x 5.5
Dining room
- Level: First
- Area: 144
- Dimensions: 12 x 12
Kitchen
- Level: First
- Area: 192
- Dimensions: 16 x 12
Living room
- Level: First
- Area: 180
- Dimensions: 15 x 12
Office
- Level: First
- Area: 72
- Dimensions: 9 x 8
Heating
- Steam
Cooling
- None
Appliances
- Included: Gas Water Heater, Range, Dishwasher, Refrigerator
- Laundry: In Basement
Features
- Home Office, Game Room, Media Room
- Basement: Partially Finished
- Number of fireplaces: 1
Interior area
- Total structure area: 2,006
- Total interior livable area: 2,006 sqft
- Finished area above ground: 1,502
- Finished area below ground: 504
Property
Parking
- Total spaces: 3
- Parking features: Paved Drive
- Garage spaces: 1
- Uncovered spaces: 2
Features
- Patio & porch: Patio
- Exterior features: Patio, Fenced Yard
- Fencing: Fenced/Enclosed,Fenced
Lot
- Size: 7,841 Square Feet
- Features: Level
Details
- Parcel number: NEEDM0130B0036L00000
- Zoning: SRB
Construction
Type & style
- Home type: SingleFamily
- Architectural style: Cape
- Property subtype: Single Family Residence
Materials
- Foundation: Concrete Perimeter
Condition
- Year built: 1955
Utilities & green energy
- Sewer: Public Sewer
- Water: Public
Community & HOA
Community
- Features: Public Transportation, Park, Golf, Private School, Public School, T-Station
HOA
- Has HOA: No
Location
- Region: Needham
Financial & listing details
- Price per square foot: $608/sqft
- Tax assessed value: $1,024,200
- Annual tax amount: $10,963
- Date on market: 8/1/2026
Price history
| Date | Event | Price |
|---|---|---|
| 8/17/2026 | Sold | $1,220,000+2.1%$608/sqft |
Source: MLS PIN #73541545 Report a problem | ||
| 7/11/2026 | Pending sale | $1,195,000$596/sqft |
Source: MLS PIN #73541545 Report a problem | ||
| 6/30/2026 | Contingent | $1,195,000$596/sqft |
Source: MLS PIN #73541545 Report a problem | ||
| 6/25/2026 | Listed for sale | $1,195,000+43.1%$596/sqft |
Source: MLS PIN #73541545 Report a problem | ||
| 12/16/2020 | Sold | $835,000$416/sqft |
Source: Public Record Report a problem | ||
Public tax history
| Year | Property taxes | Tax assessment |
|---|---|---|
| 2025 | $10,963 -0.2% | $1,034,200 +17.9% |
| 2024 | $10,980 -1.2% | $877,000 +2.9% |
| 2023 | $11,109 +7.2% | $851,900 +10% |
| 2022 | $10,359 +14.5% | $774,800 +11.6% |
| 2021 | $9,048 +5.2% | $694,400 +0.8% |
| 2020 | $8,604 +7.5% | $688,900 +6.6% |
| 2019 | $8,006 +4.3% | $646,200 |
| 2018 | $7,677 +3.4% | $646,200 +3.5% |
| 2017 | $7,421 +8.5% | $624,100 +5.3% |
| 2016 | $6,839 | $592,600 |
Find assessor info on the county website
Neighborhood: 02492
Nearby homes
- $1,693,6003 bd2 ba788 sqft176 Broad Meadow Rd, Needham, MA 02492Off Market
- $1,886,9005 bd3 ba3k sqft127 Grosvenor Rd, Needham, MA 02492Off Market
- $1,298,3004 bd2 ba1.1k sqft119 Grosvenor Rd, Needham, MA 02492Off Market
- $3,006,5005 bd5 ba5k sqft183 Broad Meadow Rd, Needham, MA 02492Off Market
- $1,937,1004 bd3 ba2.6k sqft175 Broad Meadow Rd, Needham, MA 02492Off Market
- $1,507,4004 bd2 ba2.5k sqft117 Grosvenor Rd, Needham, MA 02492Off Market
- $1,392,1004 bd2 ba1.2k sqft168 Broad Meadow Rd, Needham, MA 02492Off Market
- $1,429,5004 bd2 ba1.2k sqft193 Broad Meadow Rd, Needham, MA 02492Off Market
Nearby schools
GreatSchools rating
- 10/10Broadmeadow Elementary SchoolGrades: K-5Distance: 0.1 mi
- 10/10Pollard Middle SchoolGrades: 7-8Distance: 0.8 mi
- 9/10Needham High SchoolGrades: 9-12Distance: 1.3 mi
Schools provided by the listing agent
- Elementary: Broadmeadow
- Middle: Pollard
- High: Needham
Source: MLS PIN. This data may not be complete. We recommend contacting the local school district to confirm school assignments for this home.
Get a cash offer in 3 minutes
Find out how much your home could sell for in as little as 3 minutes with a no-obligation cash offer.
Estimated market value
$1,219,600
Get a cash offer in 3 minutes
Find out how much your home could sell for in as little as 3 minutes with a no-obligation cash offer.
Estimated market value
$1,219,600
- Massachusetts
- Norfolk County
- Needham
- 02492
- 180 Broad Meadow Rd
