Skip main navigation
Closed
  • $377,000

    180 Brooks Village Dr, Pendergrass, GA 30567

    4beds
    2,251sqft
    Single Family Residence, Residential
    Built in 2014
    8,712 Square Feet Lot
    $371,800 Zestimate®
    $167/sqft
    $2,180 Estimated rent

    Home value

    $371,800

    $320,000 - $435,000

    $2,180/mo

    Zestimate® history
    Loading
    Loading...

    Owner options

    List your home for rent

    $2,180/mo

    Rent Zestimate®

    Find your next renter with Zillow Rental Manager. Plus, with online applications, you can quickly screen prospective tenants – for free.

    Learn more

    $2,180/mo

    Rent Zestimate®

    Refinance and save

    $3,130/mo

    Est. payment

    Refinancing to a lower rate could help reduce your monthly payments and save thousands over the life of the loan.

    See today's rates

    $3,130/mo

    Est. payment

    Explore your selling options

    Work with a Zillow partner agent

    Leverage their expertise and Zillow's premium Showcase listings to get your home seen by more buyers.

    Get started

    List with your own agent

    Get your home in front of millions of buyers by listing it on Zillow.

    Learn how to do it

    Sell it yourself

    Take full control of how buyers see your home on Zillow by listing For Sale by Owner (FSBO).

    List your home

    What's special

    Beautifully detailed ceilingGrand primary suitePrivate fenced-in backyard oasisStainless steel appliancesExpansive layoutCozy sitting areaExquisite trim work
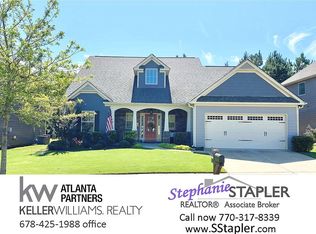
    *BACK ON THE MARKET DUE TO BUYER HEALTH ISSUES* Welcome to this stunning 4-bedroom, 3-bathroom home nestled in a highly sought-after community, where charm and elegance meet thoughtful design. From the inviting rocking chair front porch to the beautifully crafted interior details, this home is truly a standout. Step inside to discover a spacious and light-filled floor plan featuring gleaming hardwood flooring flowing into the spacious formal dining room with coffered ceilings and views into the gourmet kitchen! The gourmet kitchen is a chef’s dream, boasting stainless steel appliances, granite countertops, abundant cabinet space, and an expansive layout perfect for cooking and entertaining in the grand family room in this open concept layout! Enjoy your morning coffee in the eat-in kitchen by the beautiful bay window with private picturesque views of the backyard! Down the hall, you will find a spacious bedroom and full bathroom on the main level. Head upstairs an oversized loft with soaring vaulted ceilings and exquisite trim work throughout. Down the hall you will find that the grand primary suite is a true retreat, complete with double crown molding, a beautifully detailed ceiling, and a cozy sitting area. The luxurious en-suite bathroom features granite countertops, double vanity sinks, a separate glass-enclosed shower, and a relaxing soaking garden tub, plus a massive walk-in closet for all your storage needs. Two additional spacious secondary bedrooms with vaulted ceilings offer excellent closet space and share a well-appointed full bath. The convenient upstairs laundry room adds ease to everyday living. Back downstairs, step outside to your private, fenced-in backyard oasis with an extended covered patio—perfect for entertaining, grilling, or simply relaxing. This home blends style, space, and comfort in a location that can’t be beat.

    Zillow last checked:

    Listing updated:

    Listed by:

    Chelsea Stanley,

    Extol Realty 404-985-9579

    Bought with:

    ASHLEY LAZARIAN, 291747

    Real Broker, LLC.

    Source: FMLS GA,MLS#: 7634763MLS Logo

    Facts & features

    Interior

    Bedrooms & bathrooms
    • Bedrooms: 4
    • Bathrooms: 3
    • Full bathrooms: 3
    • Main level bathrooms: 1
    • Main level bedrooms: 1
    Rooms
    • Room types: Bonus Room, Computer Room, Den, Family Room, Game Room, Living Room, Loft, Office, Other
    Primary bedroom
    • Features: In-Law Floorplan, Roommate Floor Plan, Sitting Room
    • Level: In-Law Floorplan, Roommate Floor Plan, Sitting Room
    Bedroom
    • Features: In-Law Floorplan, Roommate Floor Plan, Sitting Room
    Primary bathroom
    • Features: Double Vanity, Separate Tub/Shower, Soaking Tub, Vaulted Ceiling(s)
    Dining room
    • Features: Seats 12+, Separate Dining Room
    Kitchen
    • Features: Breakfast Bar, Breakfast Room, Cabinets Other, Cabinets Stain, Eat-in Kitchen, Other Surface Counters, Pantry, Solid Surface Counters, Stone Counters, View to Family Room
    Heating
    • Central, Electric, Zoned
    Cooling
    • Ceiling Fan(s), Central Air, Zoned
    Appliances
    • Included: Dishwasher, Disposal, Electric Cooktop, Electric Oven, Electric Range, ENERGY STAR Qualified Appliances, Microwave, Self Cleaning Oven
    • Laundry: In Hall, Laundry Room, Upper Level
    Features
    • Coffered Ceiling(s), Crown Molding, Entrance Foyer 2 Story, High Ceilings 9 ft Upper, High Ceilings 10 ft Main, Tray Ceiling(s), Vaulted Ceiling(s), Walk-In Closet(s), Other
    • Flooring: Carpet, Ceramic Tile, Hardwood
    • Windows: Bay Window(s), Double Pane Windows, Insulated Windows
    • Basement: None
    • Attic: Pull Down Stairs
    • Number of fireplaces: 1
    • Fireplace features: Factory Built, Family Room, Living Room, Stone
    • Common walls with other units/homes: No Common Walls
    Interior area
    • Total structure area: 2,251
    • Total interior livable area: 2,251 sqft
    • Finished area above ground: 2,251

    Property

    Parking
    • Total spaces: 2
    • Parking features: Attached, Driveway, Garage, Garage Door Opener, Garage Faces Front, Kitchen Level, Level Driveway
    • Attached garage spaces: 2
    • Has uncovered spaces: Yes
    Accessibility
    • Accessibility features: Accessible Bedroom, Accessible Entrance, Accessible Kitchen
    Features
    • Levels: Two
    • Stories: 2
    • Patio & porch: Covered, Front Porch, Patio, Rear Porch
    • Exterior features: Awning(s), Courtyard, Garden, Private Yard, No Dock
    • Pool features: None
    • Spa features: None
    • Fencing: Back Yard,Fenced,Privacy,Wood
    • Has view: Yes
    • View description: Neighborhood, Park/Greenbelt, Trees/Woods
    • Waterfront features: None
    • Body of water: None
    Lot
    • Size: 8,712 Square Feet
    • Dimensions: 65x158x131x65
    • Features: Back Yard, Front Yard, Landscaped, Level, Private, Wooded
    Details
    • Additional structures: None
    • Parcel number: 102C 008
    • Other equipment: None
    • Horse amenities: None

    Construction

    Type & style
    • Home type: SingleFamily
    • Architectural style: Craftsman,Traditional
    • Property subtype: Single Family Residence, Residential
    Materials
    • Frame, HardiPlank Type, Stone
    • Foundation: Slab
    • Roof: Composition,Shingle
    Condition
    • Resale
    • New construction: No
    • Year built: 2014

    Utilities & green energy

    • Electric: None
    • Sewer: Public Sewer
    • Water: Public
    • Utilities for property: Cable Available, Electricity Available, Phone Available, Sewer Available, Underground Utilities, Water Available
    Green energy
    • Energy efficient items: None
    • Energy generation: None

    Community & HOA

    Community
    • Features: Curbs, Homeowners Assoc, Near Beltline, Near Public Transport, Near Schools, Near Shopping, Near Trails/Greenway, Pool, Sidewalks, Street Lights, Tennis Court(s)
    • Security: Carbon Monoxide Detector(s), Smoke Detector(s)
    • Subdivision: Brooks Village
    HOA
    • Has HOA: No
    • Services included: Insurance, Maintenance Grounds, Swim, Tennis
    • HOA fee: $792 annually
    Location
    • Region: Pendergrass

    Financial & listing details

    • Price per square foot: $167/sqft
    • Tax assessed value: $413,700
    • Annual tax amount: $4,394
    • Date on market: 8/4/2025
    • Cumulative days on market: 86 days
    • Listing terms: Cash,Conventional,FHA,VA Loan
    • Electric utility on property: Yes
    • Road surface type: Paved

    Price history

    DateEventPrice
    12/5/2025Sold$377,000$167/sqft
    Source: FMLS GA #7634763 Report a problem
    11/7/2025Pending sale$377,000$167/sqft
    Source: FMLS GA #7634763 Report a problem
    10/10/2025Price change$377,000-0.8%$167/sqft
    Source: GAMLS #10561914 Report a problem
    9/18/2025Price change$379,900-2.3%$169/sqft
    Source: FMLS GA #7634763 Report a problem
    9/2/2025Price change$389,000-1.5%$173/sqft
    Source: GAMLS #10561914 Report a problem
    8/14/2025Listed for sale$394,900$175/sqft
    Source: FMLS GA #7611442 Report a problem
    8/7/2025Pending sale$394,900$175/sqft
    Source: FMLS GA #7611442 Report a problem
    7/18/2025Price change$394,900-1.3%$175/sqft
    Source: GAMLS #10561914 Report a problem
    7/11/2025Listed for sale$399,900+8.4%$178/sqft
    Source: FMLS GA #7611442 Report a problem
    3/2/2023Sold$369,000$164/sqft
    Source: Public Record Report a problem
    1/23/2023Pending sale$369,000$164/sqft
    Source: GAMLS #10115593 Report a problem
    1/9/2023Price change$369,000-1.3%$164/sqft
    Source: FMLS GA #7151769 Report a problem
    12/16/2022Price change$374,000-1.3%$166/sqft
    Source: GAMLS #10115593 Report a problem
    12/13/2022Price change$379,000-2.8%$168/sqft
    Source: GAMLS #10115593 Report a problem
    12/10/2022Listed for sale$390,000-1.2%$173/sqft
    Source: FMLS GA #7151769 Report a problem
    12/9/2022Listing removed$394,900$175/sqft
    Source: FMLS GA #7122165 Report a problem
    11/2/2022Price change$394,900-3.2%$175/sqft
    Source: GAMLS #20076851 Report a problem
    10/21/2022Price change$407,900-1.7%$181/sqft
    Source: FMLS GA #7122165 Report a problem
    10/20/2022Price change$414,900-1.2%$184/sqft
    Source: FMLS GA #7122165 Report a problem
    9/30/2022Listed for sale$419,900+64.7%$187/sqft
    Source: GAMLS #20076851 Report a problem
    7/26/2019Sold$255,000+23.2%$113/sqft
    Source: Public Record Report a problem
    12/15/2016Sold$207,000-1.4%$92/sqft
    Source: FMLS GA #5764464 Report a problem
    11/11/2016Pending sale$210,000$93/sqft
    Source: Fathom Realty GA LLC #5764464 Report a problem
    10/21/2016Listed for sale$210,000+8.4%$93/sqft
    Source: Fathom Realty GA LLC #5764464 Report a problem
    10/30/2014Sold$193,800$86/sqft
    Source: FMLS GA #5308603 Report a problem

    Public tax history

    YearProperty taxesTax assessment
    2025$4,777 +14.4%$165,480
    2024$4,176 +0.8%$165,480 +11.7%
    2023$4,143 +6%$148,160 +21.7%
    2022$3,909 +6.6%$121,720 +7.6%
    2021$3,666 +10.5%$113,120 +22.3%
    2020$3,317 +16%$92,480 +14.4%
    2019$2,859 +0.4%$80,840 +1.3%
    2018$2,846 +11%$79,840 +11.3%
    2017$2,563 +0.5%$71,756
    2016$2,551 -3.1%$71,756
    2015$2,631 -0.4%$71,756 +1095.9%
    2014$2,642 +1087.4%$6,000
    2013$223 $6,000
    2012-- --
    2011-- --
    2010-- --
    Find assessor info on the county website

    Neighborhood: 30567

    Nearby schools

    GreatSchools rating
    Schools provided by the listing agent
    • Elementary: Heroes
    • Middle: West Jackson
    • High: Jackson County

    Source: FMLS GA. This data may not be complete. We recommend contacting the local school district to confirm school assignments for this home.

    Get a cash offer in 3 minutes
    Find out how much your home could sell for in as little as 3 minutes with a no-obligation cash offer.
    Estimated market value
    $371,800
    Get a cash offer in 3 minutes
    Find out how much your home could sell for in as little as 3 minutes with a no-obligation cash offer.
    Estimated market value
    $371,800