With an office, a pool and a workshop, this home is a private oasis nestled behind a beautiful tree line on approx. 7.67 acres in Flora, MS and in the Madison Central school district. Custom built with an open floor plan, it has huge windows providing lots of natural light and beautiful hickory wood flooring. The kitchen features white quartz countertops, a large island, subway tile on the backsplash and double ovens. The kitchen's large island can accommodate several bar stools, provides storage and has a microwave. The living room has custom cabinetry and shelving with shiplap accents on each side of the brick fireplace. This incredible floorplan is built with 4 bedrooms, 3 baths and a separate office all on one level with the bedrooms in different corners of the house for extra privacy. Each bedroom has a walk-in closet. The separate office and oversized laundry room with a sink are located just inside the friendship door on the side of the house and both have built in cabinetry and butcher block countertops. The oversized primary suite with windows overlooking the pool has hickory wood flooring and a door to the screened in porch. The primary bathroom has double vanities and a separate shower with a shower head and a wall mounted handheld unit. The screened in porch has a corner shelf for an outdoor tv and a large patio just past it which has a gas line for a grill. The swimming pool is surrounded by an iron fence and fits perfectly just behind the house. There are stairs between the garage bays leading to a spacious floored attic that runs the length of the garage. The 3 car garage has 2 storage rooms and the home is wired for a generator. The barn style workshop is 20 x 30 feet and has a 10 x 30 lean to for covered parking of your heavy equipment. With huge barn doors on either side of it, the workshop has water outside and 240v electricity with electrical outlets everywhere. This beautiful farmhouse style home is exactly what you have been waiting for.
Closed
Price Unknown
180 Browning Dr, Flora, MS 39071
4beds
2,655sqft
Residential, Single Family Residence
Built in 2020
7.67 Acres Lot
$707,700 Zestimate®
$--/sqft
$3,610 Estimated rent
Home value
$707,700
$672,000 - $743,000
$3,610/mo
Zestimate® history
Owner options
List your home for rent
$3,610/mo
Rent Zestimate®
Find your next renter with Zillow Rental Manager. Plus, with online applications, you can quickly screen prospective tenants – for free.
$3,610/mo
Rent Zestimate®
Refinance and save
$400/mo
Est. payment
Refinancing to a lower rate could help reduce your monthly payments and save thousands over the life of the loan.
$400/mo
Est. payment
Explore your selling options
Work with a Zillow partner agent
Leverage their expertise and Zillow's premium Showcase listings to get your home seen by more buyers.
Get startedList with your own agent
Get your home in front of millions of buyers by listing it on Zillow.
Learn how to do itSell it yourself
Take full control of how buyers see your home on Zillow by listing For Sale by Owner (FSBO).
List your homeWhat's special
Separate officeHuge barn doorsShower headShiplap accentsBrick fireplaceWhite quartz countertopsLarge patio
Zillow last checked:
Listing updated:
Listed by:
Vicki Klein 601-842-8190,
McIntosh & Associates
Bought with:
Christine Y Whitton, B24063
Godfrey Realty Group
Source: MLS United,MLS#: 4062237
Facts & features
Interior
Bedrooms & bathrooms
- Bedrooms: 4
- Bathrooms: 3
- Full bathrooms: 3
Heating
- Central, Fireplace(s)
Cooling
- Ceiling Fan(s), Central Air, Gas
Appliances
- Included: Convection Oven, Cooktop, Dishwasher, Disposal, Double Oven, Gas Cooktop, Microwave, Refrigerator, Self Cleaning Oven, Stainless Steel Appliance(s), Tankless Water Heater, Vented Exhaust Fan
- Laundry: Electric Dryer Hookup, Inside, Laundry Room, Sink, Washer Hookup
Features
- Beamed Ceilings, Breakfast Bar, Built-in Features, Ceiling Fan(s), Crown Molding, Double Vanity, Eat-in Kitchen, Granite Counters, High Ceilings, Kitchen Island, Open Floorplan, Recessed Lighting, Smart Thermostat, Soaking Tub, Walk-In Closet(s), Wired for Data
- Flooring: Ceramic Tile, Wood
- Doors: Dead Bolt Lock(s)
- Windows: Blinds, Double Pane Windows, Insulated Windows
- Has fireplace: Yes
- Fireplace features: Den, Hearth, Masonry, Ventless
Interior area
- Total structure area: 2,655
- Total interior livable area: 2,655 sqft
Property
Parking
- Total spaces: 3
- Parking features: Garage Door Opener, Garage Faces Side, Paved, Gravel
- Garage spaces: 3
Features
- Levels: One
- Stories: 1
- Patio & porch: Front Porch, Patio, Porch, Screened
- Exterior features: Private Yard, Rain Gutters
- Has private pool: Yes
- Pool features: Fenced, In Ground
- Fencing: Wrought Iron
Lot
- Size: 7.67 Acres
- Features: Corner Lot, Front Yard, Landscaped, Many Trees
Details
- Additional structures: Workshop
- Parcel number: 051h280011500
Construction
Type & style
- Home type: SingleFamily
- Architectural style: Farmhouse
- Property subtype: Residential, Single Family Residence
Materials
- Brick
- Foundation: Post-Tension, Slab
- Roof: Architectural Shingles
Condition
- New construction: No
- Year built: 2020
Utilities & green energy
- Sewer: Waste Treatment Plant
- Water: Public
- Utilities for property: Electricity Connected, Natural Gas Connected, Water Connected, Fiber to the House, Natural Gas in Kitchen
Community & HOA
Community
- Features: None
- Security: Smoke Detector(s)
- Subdivision: Heartland
HOA
- Has HOA: Yes
- Services included: Other
- HOA fee: $400 annually
Location
- Region: Flora
Financial & listing details
- Tax assessed value: $370,690
- Annual tax amount: $3,136
- Date on market: 10/24/2023
- Electric utility on property: Yes
Price history
| Date | Event | Price |
|---|---|---|
| 11/17/2023 | Sold | -- |
Source: MLS United #4062237 Report a problem | ||
| 10/27/2023 | Pending sale | $650,000$245/sqft |
Source: MLS United #4062237 Report a problem | ||
| 10/24/2023 | Listed for sale | $650,000$245/sqft |
Source: MLS United #4062237 Report a problem | ||
Public tax history
| Year | Property taxes | Tax assessment |
|---|---|---|
| 2024 | $3,136 -8.7% | $37,069 |
| 2023 | $3,436 | $37,069 |
| 2022 | $3,436 +4.3% | $37,069 +4.3% |
| 2021 | $3,294 +373.9% | $35,541 +373.9% |
| 2020 | $695 | $7,500 |
| 2019 | $695 | $7,500 |
| 2018 | $695 | $7,500 |
| 2017 | $695 +9% | $7,500 +11.1% |
| 2016 | $638 | $6,750 +66.7% |
| 2015 | $638 | $4,050 |
Find assessor info on the county website
Neighborhood: 39071
Nearby homes
- $606,800-- bd-- ba3.2k sqft160 Browning Dr, Flora, MS 39071Off Market
- $735,0003 bd4 ba2.9k sqft170 Browning Dr, Flora, MS 39071For Sale
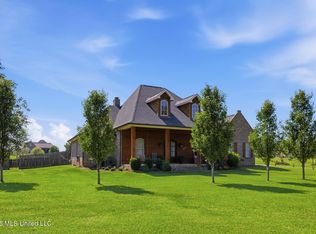
- $686,100-- bd-- ba3.7k sqft210 Heartland Trl, Flora, MS 39071Off Market
- $615,800-- bd-- ba3.2k sqft220 Heartland Trl, Flora, MS 39071Off Market
- $703,200-- bd-- ba4.2k sqft150 Browning Dr, Flora, MS 39071Off Market
- $1,124,400-- bd-- ba5.8k sqft230 Heartland Trl, Flora, MS 39071Off Market
- $686,1005 bd4 ba3k sqft140 Browning Dr, Flora, MS 39071Off Market
- $829,800-- bd-- ba4.6k sqft160 Winchester Dr, Flora, MS 39071Off Market
Nearby schools
GreatSchools rating
- 8/10East Flora Elementary SchoolGrades: PK-5Distance: 2.8 mi
- 10/10Madison Middle SchoolGrades: 6-8Distance: 8.2 mi
- 10/10Madison Central High SchoolGrades: 10-12Distance: 9 mi
Schools provided by the listing agent
- Elementary: East Flora
- Middle: Madison
- High: Madison Central
Source: MLS United. This data may not be complete. We recommend contacting the local school district to confirm school assignments for this home.
- Mississippi
- Madison County
- Flora
- 39071
- 180 Browning Dr
