Remarkable brick home in the heart of Buffalo; once half of the historic Goodyear Mansion! Enjoy incredible history & architectural detail, with beautiful hardwood floors, soaring ceilings, and thoughtful modern updates throughout. Gorgeous two story foyer with fantastic windows at landing welcomes you home. Spacious updated kitchen features oversized granite island, stainless appliances, and glass french doors to brick patio and private yard. Sprawling grand living room offers judges paneling, coffered ceilings, fireplace centerpiece (NRTC) and more; exceptional entertaining space! Formal dining room features built in bookshelves, rounded ceiling and opens to butler's pantry ran room with wine chiller, storage, and granite countertops. Lovely primary includes fabulous dressing room with custom built-ins and beautiful lighting. Shared en-suite bath includes large spa-like glass stall shower, and opens to additional bedroom (now a den) with fireplace (NRTC), glass french doors to balcony, and steps down to impressive dressing room with custom racks and built-ins. Two additional bedrooms with shared full bath, and convenient second floor laundry with storage! Fully finished walk up third floor boasts three bonus rooms, full bath with clawfoot tub, and additional storage space. Full dry basement with shared space for mechanicals. Gorgeous side entrance with carvings and wrought iron and concrete driveway with attached garage. Private fully fenced yard with partially covered brick patio, and lovely plantings, ideal for outdoor entertaining. Showings begin Monday, September 8.
Closed
$1,200,000
180 Bryant St, Buffalo, NY 14222
4beds
4,357sqft
Single Family Residence
Built in 1925
9,212 Square Feet Lot
$1,229,200 Zestimate®
$275/sqft
$4,163 Estimated rent
Home value
$1,229,200
$1.16M - $1.32M
$4,163/mo
Zestimate® history
Owner options
List your home for rent
$4,163/mo
Rent Zestimate®
Find your next renter with Zillow Rental Manager. Plus, with online applications, you can quickly screen prospective tenants – for free.
$4,163/mo
Rent Zestimate®
Refinance and save
$8,370/mo
Est. payment
Refinancing to a lower rate could help reduce your monthly payments and save thousands over the life of the loan.
$8,370/mo
Est. payment
Explore your selling options
Work with a Zillow partner agent
Leverage their expertise and Zillow's premium Showcase listings to get your home seen by more buyers.
Get startedList with your own agent
Get your home in front of millions of buyers by listing it on Zillow.
Learn how to do itSell it yourself
Take full control of how buyers see your home on Zillow by listing For Sale by Owner (FSBO).
List your homeWhat's special
Modern updatesFireplace centerpieceBrick homePrivate yardAdditional bedroomAttached garageFully fenced yard
Zillow last checked:
Listing updated:
Listed by:
Susan D Lenahan 716-864-6757,
MJ Peterson Real Estate Inc.
Bought with:
Jason P Sokody, 10301212761
Howard Hanna WNY Inc.
Source: NYSAMLSs,MLS#: B1635589 Originating MLS: Buffalo
Originating MLS: BuffaloFacts & features
Interior
Bedrooms & bathrooms
- Bedrooms: 4
- Bathrooms: 4
- Full bathrooms: 3
- 1/2 bathrooms: 1
- Main level bathrooms: 1
Bedroom 1
- Level: Second
- Dimensions: 19.00 x 15.00
Bedroom 2
- Level: Second
- Dimensions: 19.00 x 15.00
Bedroom 3
- Level: Second
- Dimensions: 18.00 x 18.00
Bedroom 4
- Level: Second
- Dimensions: 18.00 x 15.00
Other
- Level: First
- Dimensions: 10.00 x 8.00
Dining room
- Level: First
- Dimensions: 18.00 x 14.00
Foyer
- Level: First
- Dimensions: 12.00 x 11.00
Kitchen
- Level: First
- Dimensions: 18.00 x 13.00
Laundry
- Level: Second
- Dimensions: 6.00 x 4.00
Living room
- Level: First
- Dimensions: 31.00 x 25.00
Other
- Level: Second
- Dimensions: 14.00 x 13.00
Other
- Level: Third
- Dimensions: 17.00 x 9.00
Other
- Level: Third
- Dimensions: 14.00 x 10.00
Other
- Level: Third
- Dimensions: 13.00 x 10.00
Heating
- Gas, Forced Air
Cooling
- Central Air
Appliances
- Included: Dryer, Dishwasher, Exhaust Fan, Gas Oven, Gas Range, Gas Water Heater, Refrigerator, Range Hood, Washer
- Laundry: Upper Level
Features
- Attic, Ceiling Fan(s), Separate/Formal Dining Room, Entrance Foyer, Granite Counters, Great Room, Home Office, Kitchen Island, Pantry, Bar, Natural Woodwork, Bath in Primary Bedroom
- Flooring: Carpet, Hardwood, Tile, Varies
- Basement: Full
- Number of fireplaces: 6
Interior area
- Total structure area: 4,357
- Total interior livable area: 4,357 sqft
Property
Parking
- Total spaces: 1
- Parking features: Attached, Garage, Garage Door Opener
- Attached garage spaces: 1
Features
- Levels: Two
- Stories: 2
- Patio & porch: Balcony, Patio
- Exterior features: Balcony, Concrete Driveway, Fully Fenced, Patio
- Fencing: Full
Lot
- Size: 9,212 Square Feet
- Dimensions: 50 x 140
- Features: Near Public Transit, Rectangular, Rectangular Lot
Details
- Parcel number: 1402001005400002004000
- Special conditions: Standard
Construction
Type & style
- Home type: SingleFamily
- Architectural style: Traditional
- Property subtype: Single Family Residence
Materials
- Brick, Copper Plumbing
- Foundation: Poured
Condition
- Resale
- Year built: 1925
Utilities & green energy
- Electric: Circuit Breakers
- Sewer: Connected
- Water: Connected, Public
- Utilities for property: Sewer Connected, Water Connected
Community & HOA
Location
- Region: Buffalo
Financial & listing details
- Price per square foot: $275/sqft
- Tax assessed value: $1,102,000
- Annual tax amount: $13,364
- Date on market: 9/6/2025
- Cumulative days on market: 3 days
- Listing terms: Cash,Conventional
Price history
| Date | Event | Price |
|---|---|---|
| 11/10/2025 | Sold | $1,200,000+41.2%$275/sqft |
Source:  NYSAMLSs #B1635589 Report a problem NYSAMLSs #B1635589 Report a problem | ||
| 9/12/2025 | Pending sale | $849,900$195/sqft |
Source: NYSAMLSs #B1635589 Report a problem | ||
| 9/6/2025 | Listed for sale | $849,900+82.8%$195/sqft |
Source: NYSAMLSs #B1635589 Report a problem | ||
| 11/3/2010 | Sold | $465,000$107/sqft |
Source: Public Record Report a problem | ||
Public tax history
| Year | Property taxes | Tax assessment |
|---|---|---|
| 2025 | -- | $1,102,000 +141.1% |
| 2024 | -- | $457,000 |
| 2023 | -- | $457,000 |
| 2022 | -- | $457,000 |
| 2021 | -- | $457,000 |
| 2020 | -- | $457,000 +1.6% |
| 2019 | -- | $450,000 |
| 2018 | -- | $450,000 |
| 2017 | $11,153 +316.6% | $450,000 |
| 2016 | $2,677 | $450,000 |
| 2015 | -- | $450,000 |
| 2014 | -- | $450,000 |
| 2013 | -- | $450,000 |
| 2012 | -- | $450,000 |
| 2011 | -- | $450,000 |
| 2010 | -- | $450,000 +25.3% |
| 2009 | -- | $359,000 |
| 2008 | -- | $359,000 -12.4% |
| 2007 | -- | $410,000 |
| 2006 | -- | $410,000 +28.9% |
| 2005 | -- | $318,000 |
| 2004 | -- | $318,000 -6.5% |
| 2003 | -- | $340,000 +36% |
| 2002 | -- | $250,000 |
| 2001 | -- | $250,000 -9.1% |
| 2000 | -- | $275,000 |
Find assessor info on the county website
Neighborhood: Bryant
Nearby homes
- $--1 bd1 ba850 sqft180 Bryant St #1, Buffalo, NY 14222Off Market

- $850,0004 bd4 ba4.3k sqft176 Bryant St, Buffalo, NY 14222Sold
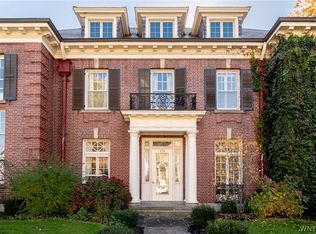
- $1,500,0009 bd9 ba11k sqft190 Bryant St, Buffalo, NY 14222Sold

- $--1 bd1 ba800 sqft190 Bryant St APT 1, Buffalo, NY 14222Off Market
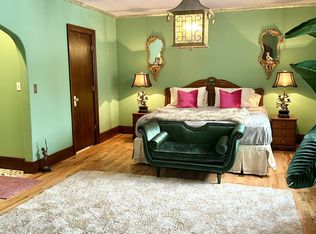
- $--4 bd2 ba2k sqft190 Bryant St #3, Buffalo, NY 14222Off Market
- $--2 bd2 ba1.6k sqft190 Bryant St #2, Buffalo, NY 14222Off Market
- $792,0004 bd4 ba2.5k sqft22 Saint Georges Sq, Buffalo, NY 14222Off Market
- $---- bd1 ba-- sqft166 Bryant St #ID1467424P, Buffalo, NY 14222Off Market
Nearby schools
GreatSchools rating
- 1/10Frank A Sedita School 30Grades: PK-8Distance: 0.6 mi
- 1/10International Preparatory School At Grover ClevelaGrades: 9-12Distance: 0.7 mi
- 4/10Buffalo Academy For The Visual And Perform ArtsGrades: 5-12Distance: 0.8 mi
Schools provided by the listing agent
- District: Buffalo
Source: NYSAMLSs. This data may not be complete. We recommend contacting the local school district to confirm school assignments for this home.
- New York
- Erie County
- Buffalo
- 14222
- Bryant
- 180 Bryant St
Nearby cities
Nearby neighborhoods
Nearby zip codes
Other Buffalo Topics
