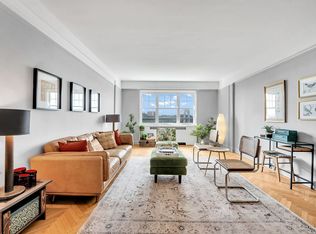
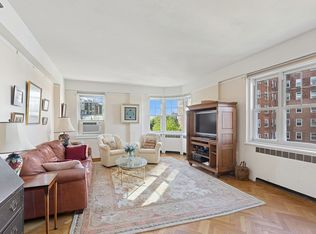
Castle Village COMBO! SHOWING BY APPT. - Call today! Magnificent fully gut-renovated combo home with in-home Laundry and gorgeous River views, not to mention easy access from the basement of this building to the Garage that serves the complex! Each element and detail was lovingly chosen to maximize flow, storage, function and elegance. From the expanded Kitchen and built-in storage to each gorgeous fixture, you will appreciate the smart and stylish features of this bright airy space. Enlarged LR and Kitchen make this the ultimate entertaining space. The bright Living Room has multiple exposures and is extra wide, comfortably fitting a baby grand piano by the bay window as well as a full seating area with SW panoramic views of the Hudson River and GWB. The LR adjoins the gracious Dining Area opposite the expanded Kitchen. LR has a custom closet with deep storage and recessed speakers in the walls. Pocket doors are used to divide spaces and maximize clever and surprising storage closets. Prewar details include elegant light Herringbone oak hardwood floors, many Bakelite doorknobs and custom window treatments throughout. The layout puts the Primary bedroom at the opposite end from the others -- great separation for privacy. The two interior bedroom closets for the Primary have been combined to make use of every inch. Multiple exposures with lovely bay window make it light and bright with excellent air flow. On the other side of the home are two other generous spaces and a bath. It is currently configured as a large Den for TV and office with floor to ceiling shelving. There is also a separate nursery bedroom, but easily made into two bedrooms with lots of storage possibilities, please see alternate floor plan. The Chef will enjoy this expanded Windowed Kitchen with large island workspace in between two bright windows. Gorgeous stone countertops - classic white along the sides of the kitchen and a full three-sided marbled grey and white stone countertop on the center island, distinguished large grey backsplash wall tiles, deep large sink, custom buffet and large pantry cabinets, slow close drawers - all make for a sophisticated and timeless Kitchen. Stainless appliances include a Samsung 5 burner gas Oven/Stove, GE Spacemaker XL 1400 Microwave, Bosch Dishwasher, Wine frig. and Kenmore side-by-side Refrigerator with water/ice feature. And elegantly hidden behind stately doors is the pièce de résistance - full size Washer and Dryer! The luxurious kitchen is directly adjacent to the Dining Area, sizable enough for a fully expanded table. Both Windowed Bathrooms have been gut renovated with tasteful neutral floor and wall tiles, vanities with bountiful storage, built in tiled shelving in the bath/shower, medicine cabinets, graceful fixtures and sophisticated lighting. There is an on-going Capital Assessment in place of $163.38/m and also a High Speed Internet charge of $ 10/m. The Garage that serves the complex is easily accessible from the basement of this building. Castle Village amenities are legendary. Perched above the Hudson River on 7 1/2 acres of lush garden grounds with walking paths, outdoor playground, community garden plots, herb garden, picnic areas, and many benches to enjoy the magnificent sunsets. State of the art Gym, Indoor Playspace, Roof Decks on ALL buildings, Garage, Community Room, Laundry Room in each Building, Storage Cages, Bike Storage, Live-In Super, and Management On-Site, Doormen, Porters, Handymen - wonderful staff all catering to your needs! Pets ok (one dog per household). It's only 20 minutes from this urban oasis to Midtown, plus Ft. Tryon Park, Cloisters Museum, Riverside Park and the Little Red Lighthouse, great restaurants, Starbucks, a recently expanded grocery store, locally owned artesian coffee shop; Café Buuni, and a brand new bus station that has Marshalls and other retail stores.
This property is off market, which means it's not currently listed for sale or rent on Zillow. This may be different from what's available on other websites or public sources.