Skip main navigation
Off market
  • Tax assessed value
    $68,253,000

    180 Cabrini Blvd #86, New York, NY 10033

    3beds
    1,300sqft
    Cooperative
    Built in 1938
    -- sqft lot
    $-- Zestimate®
    $52,502/sqft
    $3,661 Estimated rent

    Home value

    Not available

    Estimated sales range

    Not available

    $3,661/mo

    Zestimate® history
    Loading
    Loading...

    Owner options

    List your home for rent

    $3,661/mo

    Rent Zestimate®

    Find your next renter with Zillow Rental Manager. Plus, with online applications, you can quickly screen prospective tenants – for free.

    Learn more

    $3,661/mo

    Rent Zestimate®

    Refinance and save

    $373,899/mo

    Est. payment

    Refinancing to a lower rate could help reduce your monthly payments and save thousands over the life of the loan.

    See today's rates

    $373,899/mo

    Est. payment

    Explore your selling options

    Work with a Zillow partner agent

    Leverage their expertise and Zillow's premium Showcase listings to get your home seen by more buyers.

    Get started

    List with your own agent

    Get your home in front of millions of buyers by listing it on Zillow.

    Learn how to do it

    Sell it yourself

    Take full control of how buyers see your home on Zillow by listing For Sale by Owner (FSBO).

    List your home

    What's special

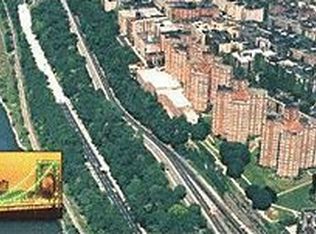
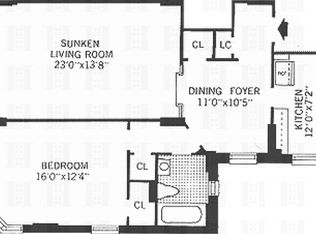
    SHOWINGS BY APPOINTMENT ONLY Wrap yourself in stunning Hudson River views in this expansive three Bedroom, two Bathroom Co-op in Upper Manhattan's serene Hudson Heights neighborhood. Come envision yourself in this 3 Bedroom 2 Bathroom home of your dreams. This sprawling 1300 square foot unit located on the 8th floor, with its hugely sought after 6 line floor plan is the largest single unit at Castle Village and will not disappoint! It features a grand entry foyer that opens to a spacious dining area and large living room with gorgeous Hudson River views. The large corner bedroom has great closet space and access to the hallway bathroom. The second bedroom features an en suite bathroom, and the third bedroom is conveniently located in the apartment for peace and tranquility. Every bedroom boasts lovely amounts of sunlight galore. The recently renovated Chef's Kitchen will make you want to stop ordering in. The Rooftop Relaxation is Pure Heaven, you won't want to leave. Set high on a bluff overlooking the Hudson River and the picturesque Palisades, Castle Village Built in 1939 is a five building complex located on the former site of an actual Manhattan castle. This full service, pet friendly cooperative offers doorman service, live-in superintendent, 24 hour security, a fitness center, laundry, children's playroom and outdoor playground, residents' lounge, storage, bike room, roof decks and a parking garage. Designed in 1939 by the esteemed George F. Pelham Jr., Castle Village is surrounded by more than 7.5 acres of pristine lawns, landscaping and playgrounds. Here is where you'll find some of the most magnificent sunsets in the city. Co-op policies permit Pieds-à-Terre and 80 percent financing; there is a 3 percent flip tax. Hudson Heights is Upper Manhattan's hidden gem oasis, offering a tranquil quality of life surrounded by incredible outdoor space, including Fort Tryon Park and The Cloisters, Riverfront Ft. Washington Park and Bennett Park (the highest point in Manhattan). Great shops and services are nearby and 187th Street, and 181st Street features a burgeoning restaurant row. Express A trains deliver you to Midtown in just 25 minutes, 1 trains are within reach, and nearby waterfront bike paths carry you all the way to downtown Manhattan or across the bridge to New Jersey. This Beautiful 3 Bedroom 2 Bath Huge 6 LINE Co-op at the Incomparable Castle Village Cooperatives in Hudson Heights. WILL NOT LAST!!!! Call to make an appointment to view BEFORE IT'S GONE****

    This property is not currently displayed as for sale or rent on Zillow. This may be different from what's on other websites or public sources.

    Facts & features

    Interior

    Bedrooms & bathrooms
    • Bedrooms: 3
    • Bathrooms: 2
    • Full bathrooms: 2
    Heating
    • Radiant
    Appliances
    • Included: Dishwasher
    Features
    • Eat-in Kitchen, Elevator, Master Downstairs, Formal Dining Room
    • Basement: Unfinished
    Interior area
    • Total interior livable area: 1,300 sqft

    Property

    Parking
    • Total spaces: 263
    • Parking features: Garage - Attached
    Features
    • Has view: Yes
    • View description: Water
    • Has water view: Yes
    • Water view: Water
    • Waterfront features: Waterfront, River Access
    Lot
    • Size: 8.79 Acres
    Details
    • Parcel number: 0217900108604

    Construction

    Type & style
    • Home type: Cooperative
    • Architectural style: Garden Apartment
    Condition
    • Year built: 1938

    Community & HOA

    Community
    • Features: Doorman
    HOA
    • Has HOA: Yes
    • Amenities included: Doorman
    • HOA fee: $1,900 monthly
    Location
    • Region: New York

    Financial & listing details

    • Price per square foot: $52,502/sqft
    • Tax assessed value: $68,253,000
    • Annual tax amount: $2,763,131
    • Inclusions: Dryer, Dishwasher, Refrigerator, Washer

    Price history

    DateEventPrice
    6/22/2021Sold$1,255,000+0.4%$965/sqft
    Source: OneKey® MLS as distributed by MLS GRID #L3213005 Report a problem
    4/13/2021Pending sale$1,250,000$962/sqft
    Source: OneKey® MLS as distributed by MLS GRID #3213005 Report a problem
    2/21/2020Listed for sale$1,250,000$962/sqft
    Source: Realty Connect USA LLC #P1368863 Report a problem

    Public tax history

    YearProperty taxesTax assessment
    2019$2,763,131 -20%$30,713,850 +1.7%
    2018$3,455,059 $30,200,850 +5.1%
    2017-- $28,723,050
    Find assessor info on the county website

    Neighborhood: Washington Heights

    Nearby schools

    GreatSchools rating
    Schools provided by the listing agent
    • Elementary: Ps/Is 187 Hudson Cliffs
    • District: Manhattan 6

    Source: The MLS. This data may not be complete. We recommend contacting the local school district to confirm school assignments for this home.