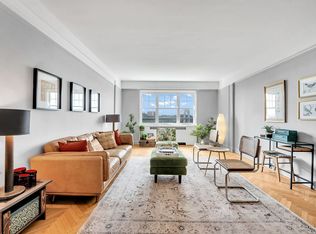
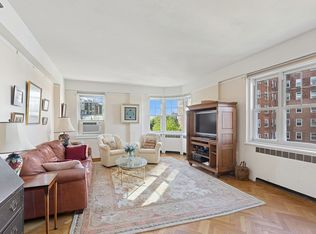
Castle Village 2 Bed, 2 Bath Welcome home to this gracious and spacious "1 line" home with split 2 bedrooms, 2 baths with glorious open feel boasting river views from the moment you cross the threshold and from EVERY window - UNOBSTRUCTED VIEWS of about 10 miles of the Hudson River including the entire George Washington Bridge. This home is one-of-a-kind as the original layout had a separate large one bed/junior 4 and studio which has been combined. Because of this, the shape of this kitchen area is slightly different from others in the same line. Additionally, an extra closet right at the Entry adds to the overall great storage space. The chef will love all of the light and view working in this open workspace with ample storage cabinets all around the half open island and into the dining room. The Kitchen boasts lovely warm honey colored wood cabinets, black granite countertop, tile flooring and neutral backsplash. Appliances include a Magic Chef gas range, GE Spacemaker XL Microwave, Whirlpool Front Control D/W (only a few years old), and a Maytag side by side Frig. This Kitchen could use some TLC and is ready for the new owners to design and revitalize to their particular specifications. There is a Capital Assessment in place of $ 87.09/m and a monthly High Speed Internet charge of $ 10.00. Large bright bedrooms at separate ends of this home are wonderfully separated by the main living areas for maximum privacy. The larger bathroom with jacuzzi tub has been renovated in neutral tones, pedestal sink and the ceiling has been raised to its full height with recessed lighting added to a section above the tub. Two of the three back bedroom closets have been combined and open into the hallway leading into that wing, thereby maximizing full storage potential as well as adding wall space for furniture in the bedroom itself. This room has an en suite shower stall bathroom in the original prewar elegant gray color (wall and floor tiles) in very good condition, pedestal sink, original metal period cabinet and mirror with the upgrade of added recessed lighting in the shower stall. Prewar details abound with herringbone oak hardwood floors throughout, Bakelite doorknobs, high Ceilings, picture rails, plenty of closets, South and West Exposures - fantastic light and air flow all day long. AND, the GARAGE that serves the complex has EASY ACCESS from the basement of this building! Castle Village amenities are legendary. Perched above the Hudson River on 7 ½ acres of lush garden grounds with walking paths, outdoor playground, community garden plots, herb garden, picnic areas, many benches to enjoy the magnificent sunsets. State of the art Gym (with full river views to inspire a great workout), Indoor Playspace, Roof Decks on ALL buildings, Garage, Community Room, Laundry Room in each Building, Storage Cages, Bike Storage, Live-In Super, Management Office On-Site, Doormen, Porters, Handymen - wonderful large staff catering to your needs! Pets ok (one dog per household). This is an ideal location to take advantage of all that the neighborhood offers from shopping to dining (fantastic restaurants moments away) to the many local parks like Fort Tryon Park (Cloisters Museum), Riverside Park (and the Little Red Lighthouse, biking path, tennis courts), Bennett Park, J. Hood Wright Park, etc. - not to mention easy travel options downtown with the A Express subway and buses 1 block away. Welcome home!
This property is off market, which means it's not currently listed for sale or rent on Zillow. This may be different from what's available on other websites or public sources.