Skip main navigation
Off market
  • $608,700

    180 Cabrini Blvd APT 83, Manhattan, NY 10033

    1beds
    800sqft
    Cooperative
    Built in 1939
    -- sqft lot
    $608,700 Zestimate®
    $761/sqft
    $3,009 Estimated rent

    Home value

    $608,700

    $560,000 - $657,000

    $3,009/mo

    Zestimate® history
    Loading
    Loading...

    Owner options

    List your home for rent

    $3,009/mo

    Rent Zestimate®

    Find your next renter with Zillow Rental Manager. Plus, with online applications, you can quickly screen prospective tenants – for free.

    Learn more

    $3,009/mo

    Rent Zestimate®

    Refinance and save

    $4,814/mo

    Est. payment

    Refinancing to a lower rate could help reduce your monthly payments and save thousands over the life of the loan.

    See today's rates

    $4,814/mo

    Est. payment

    Explore your selling options

    Work with a Zillow partner agent

    Leverage their expertise and Zillow's premium Showcase listings to get your home seen by more buyers.

    Get started

    List with your own agent

    Get your home in front of millions of buyers by listing it on Zillow.

    Learn how to do it

    Sell it yourself

    Take full control of how buyers see your home on Zillow by listing For Sale by Owner (FSBO).

    List your home

    What's special

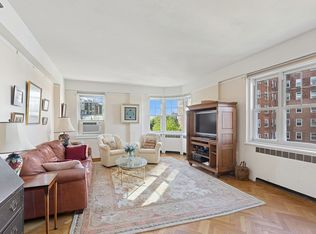
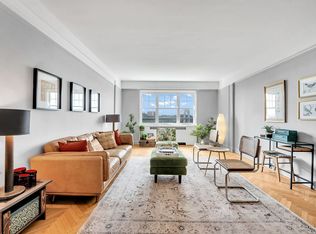
    Accepted Offer. Prior contract fell through so now is your opportunity to come and see the best remodeled 3 Line in Castle Village. Sun-drenched, south-facing corner apartment on the 8th floor of the storied Castle Village complex in Upper Manhattan. This home has stunning Hudson River and full-span George Washington Bridge views from eight of its 11 windows. This extra-large one-bedroom home was recently renovated in a clean, modern design while maintaining some of the beautiful pre-war details like original hardwood herringbone flooring and a large, open sunken living room. The kitchen features visually stunning white quartzite marble counters, full-sized, five-burner stainless steel GE Cafe range, custom-fit stainless steel fridge, and a custom dining alcove that connects the kitchen to the living room. The Master Bedroom is extra large with lots of natural light and looks south. It has its own closet, separate from a large, walk-in closet adjacent to the bedroom in the connected dressing area. The renovated bathroom maintains original detailing such as reglazed porcelain tub and fixtures, and features new updates like hexagon slate flooring, subway tile, brass sink fixtures and Restoration Hardware lighting. Other details include a large, eat-in dining foyer and closets galore. The walk-in closet in the foyer is the largest closet in any of Castle Village's apartments. Castle Village is known for its one-of-a kind amenities, including outdoor roof decks on each of the five buildings; all with full, 360-degree views of the Hudson River, George Washington Bridge, Palisades and Mario Cuomo Bridge to the North. In addition, the complex sits on 7.5 private parklike acres inclusive of lawn space for enjoying picnics, separate children's playground, community garden plots, and meticulously maintained, lush gardens throughout. This is a doorman building with a full staff of handymen, as well as a live-in superintendent and management company onsite. The complex also offers additional amenities like bike storage, updated laundry rooms, high-speed internet at $10 per month, storage facilities and an onsite gym that looks out at the Hudson River and George Washington Bridge. Castle Village has its own garage, and only the 180 building offers direct access to it through the basement via a private walkway. There is also a community center equipped with amenities available for private events. Pets are OK.

    This property is off market, which means it's not currently listed for sale or rent on Zillow. This may be different from what's available on other websites or public sources.

    Facts & features

    Interior

    Bedrooms & bathrooms
    • Bedrooms: 1
    • Bathrooms: 1
    • Full bathrooms: 1
    Heating
    • Baseboard, Gas
    Appliances
    • Included: Dishwasher
    • Laundry: Common Area
    Features
    • Elevator, Efficiency Kitchen, Cathedral Ceiling(s), Exercise Room
    • Flooring: Hardwood
    • Basement: Full
    Interior area
    • Total interior livable area: 800 sqft

    Property

    Accessibility
    • Accessibility features: ADA Access
    Features
    • Patio & porch: Patio
    • Waterfront features: River Access
    Lot
    • Features: Near Public Transit
    Details
    • Parcel number: 021790010107998883

    Construction

    Type & style
    • Home type: Cooperative
    • Architectural style: Mid Rise
    Condition
    • Year built: 1939

    Utilities & green energy

    • Water: Public

    Community & HOA

    Community
    • Features: Doorman
    HOA
    • Has HOA: Yes
    • Amenities included: Doorman
    • Services included: Sewer, Heat, Hot Water, Maintenance Grounds, Trash
    • HOA fee: $1,543 monthly
    Location
    • Region: Manhattan

    Financial & listing details

    • Price per square foot: $761/sqft
    • Inclusions: Dishwasher, Refrigerator, Oven/Range, A/C Units

    Price history

    DateEventPrice
    3/2/2024Listing removed--
    Source: OneKey® MLS as distributed by MLS GRID #3333925 Report a problem
    7/7/2022Sold$690,000+1.6%$863/sqft
    Source: Public Record Report a problem
    3/3/2022Pending sale$679,000$849/sqft
    Source: StreetEasy Report a problem
    2/23/2022Price change$679,000+1.6%$849/sqft
    Source: StreetEasy Report a problem
    12/10/2021Pending sale$668,000$835/sqft
    Source: OneKey® MLS as distributed by MLS GRID #3333925 Report a problem
    11/5/2021Price change$668,000-2.9%$835/sqft
    Source: OneKey® MLS as distributed by MLS GRID #3333925 Report a problem
    7/29/2021Listed for sale$688,000+1.9%$860/sqft
    Source: OneKey® MLS as distributed by MLS GRID #3333925 Report a problem
    8/18/2020Listing removed$675,000$844/sqft
    Source: Keller Williams Realty Greater Nassau #3223483 Report a problem
    6/19/2020Listed for sale$675,000+75.3%$844/sqft
    Source: Keller Williams Realty Greater #3223483 Report a problem
    7/15/2013Sold$385,000$481/sqft
    Source: Public Record Report a problem

    Public tax history

    Tax history is unavailable.
    Find assessor info on the county website

    Neighborhood: Washington Heights

    Nearby schools

    GreatSchools rating
    Schools provided by the listing agent
    • District: Manhattan 1

    Source: The MLS. This data may not be complete. We recommend contacting the local school district to confirm school assignments for this home.