Skip main navigation
Sold for $177,000
  • $177,000

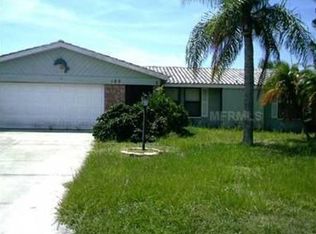
    180 CADDY ROAD, ROTONDA WEST, FL 33947

    2beds
    1,438sqft
    Single Family Residence
    Built in 1980
    9,600 Square Feet Lot
    $177,600 Zestimate®
    $123/sqft
    $2,646 Estimated rent

    Home value

    $177,600

    $162,000 - $194,000

    $2,646/mo

    Zestimate® history
    Loading
    Loading...

    Owner options

    List your home for rent

    $2,646/mo

    Rent Zestimate®

    Find your next renter with Zillow Rental Manager. Plus, with online applications, you can quickly screen prospective tenants – for free.

    Learn more

    $2,646/mo

    Rent Zestimate®

    Refinance and save

    $1,300/mo

    Est. payment

    Refinancing to a lower rate could help reduce your monthly payments and save thousands over the life of the loan.

    See today's rates

    $1,300/mo

    Est. payment

    Explore your selling options

    Work with a Zillow partner agent

    Leverage their expertise and Zillow's premium Showcase listings to get your home seen by more buyers.

    Get started

    List with your own agent

    Get your home in front of millions of buyers by listing it on Zillow.

    Learn how to do it

    Sell it yourself

    Take full control of how buyers see your home on Zillow by listing For Sale by Owner (FSBO).

    List your home

    What's special

    3/2 Rotonda

    Zillow last checked:

    Listing updated:

    Listed by:

    Non-Member Agent,

    STELLAR NON-MEMBER OFFICE 000-000-0000

    Bought with:

    Bobbi Sue Taylor, 3369597

    PARADISE EXCLUSIVE REAL ESTATE

    Shawna Lowbridge, 3102648

    PARADISE EXCLUSIVE REAL ESTATE

    Source: Stellar MLS,MLS#: J1006132MLS LogoOriginating MLS: Other

    Facts & features

    Interior

    Bedrooms & bathrooms
    • Bedrooms: 2
    • Bathrooms: 2
    • Full bathrooms: 2
    Rooms
    • Room types: Attic, Florida Room
    Primary bedroom
    • Features: Walk-In Closet(s)
    • Level: First
    • Area: 192 Square Feet
    • Dimensions: 12x16
    Bedroom 2
    • Features: Built-in Closet
    • Level: First
    • Area: 154 Square Feet
    • Dimensions: 11x14
    Balcony porch lanai
    • Features: Ceiling Fan(s)
    • Level: First
    • Area: 240 Square Feet
    • Dimensions: 12x20
    Dining room
    • Features: Ceiling Fan(s)
    • Level: First
    • Area: 99 Square Feet
    • Dimensions: 9x11
    Florida room
    • Level: First
    • Area: 198 Square Feet
    • Dimensions: 11x18
    Kitchen
    • Level: First
    • Area: 70 Square Feet
    • Dimensions: 7x10
    Living room
    • Level: First
    • Area: 272 Square Feet
    • Dimensions: 16x17
    Heating
    • Central, Electric
    Cooling
    • Central Air
    Appliances
    • Included: Dishwasher, Dryer, Electric Water Heater, Range, Refrigerator, Washer
    • Laundry: In Garage
    Features
    • Ceiling Fan(s), Living Room/Dining Room Combo, Open Floorplan, Primary Bedroom Main Floor, Split Bedroom, Walk-In Closet(s)
    • Flooring: Ceramic Tile, Concrete, Tile
    • Has fireplace: No
    Interior area
    • Total structure area: 2,238
    • Total interior livable area: 1,438 sqft

    Property

    Parking
    • Parking features: Covered, Driveway, Ground Level
    • Has attached garage: Yes
    • Has uncovered spaces: Yes
    • Details: Garage Dimensions: 19x23
    Features
    • Levels: One
    • Stories: 1
    • Patio & porch: Covered, Rear Porch, Screened
    • Exterior features: Lighting
    • Has view: Yes
    • View description: Golf Course
    Lot
    • Size: 9,600 Square Feet
    • Dimensions: 80 x 120
    • Features: Cleared, In County, On Golf Course
    Details
    • Parcel number: 412023351015
    • Zoning: RSF5
    • Special conditions: Real Estate Owned

    Construction

    Type & style
    • Home type: SingleFamily
    • Architectural style: Ranch
    • Property subtype: Single Family Residence
    Materials
    • Block, Stucco
    • Foundation: Slab
    • Roof: Shingle
    Condition
    • Completed
    • New construction: No
    • Year built: 1980

    Utilities & green energy

    • Sewer: Public Sewer
    • Water: Public
    • Utilities for property: Electricity Available, Public, Sewer Connected, Water Connected

    Community & HOA

    Community
    • Features: Deed Restrictions, Golf Carts OK, Golf, Park, Playground
    • Pet fee: $0 monthly
    • Subdivision: ROTONDA WEST OAKLAND HILLS
    HOA
    • Has HOA: Yes
    • Services included: Common Area Taxes, Manager
    • HOA fee: $16 monthly
    • HOA name: Rotonda West
    • HOA phone: 941-697-6788
    Location
    • Region: Rotonda West

    Financial & listing details

    • Price per square foot: $123/sqft
    • Tax assessed value: $205,671
    • Annual tax amount: $2,141
    • Date on market: 9/17/2026
    • Listing terms: Cash,Conventional,FHA,VA Loan
    • Ownership: Fee Simple
    • Total actual rent: 0
    • Electric utility on property: Yes
    • Road surface type: Paved

    Price history

    DateEventPrice
    9/17/2026Sold$177,000-6.8%$123/sqft
    Source: Stellar MLS #J1006132 Report a problem
    8/5/2026Contingent$189,900$132/sqft
    Source: My State MLS #11845759 Report a problem
    7/28/2026Price change$189,900-5%$132/sqft
    Source: My State MLS #11845759 Report a problem
    7/15/2026Price change$199,999-4.7%$139/sqft
    Source: My State MLS #11845759 Report a problem
    6/20/2026Listed for sale$209,900+5.2%$146/sqft
    Source: My State MLS #11845759 Report a problem
    10/11/2024Sold$199,500+44.3%$139/sqft
    Source: Stellar MLS #C7496160 Report a problem
    8/5/2024Sold$138,300+18.4%$96/sqft
    Source: Public Record Report a problem
    9/11/2003Sold$116,800+64.7%$81/sqft
    Source: Public Record Report a problem
    5/30/2000Sold$70,900$49/sqft
    Source: Public Record Report a problem

    Public tax history

    YearProperty taxesTax assessment
    2025$4,202 -11.3%$205,671 -14.7%
    2024$4,738 +373.2%$241,013 +876%
    2023$1,001 -29.8%$24,695 -69.1%
    2022$1,425 +1.8%$79,932 +3%
    2021$1,400 +19.3%$77,604 +1.4%
    2020$1,173 +27.6%$76,533 +2.3%
    2019$920 -9%$74,812 +1.9%
    2018$1,011 $73,417 +2.1%
    2017$1,011 +0.4%$71,907 +2.1%
    2016$1,006 +0.1%$70,428 +0.7%
    2015$1,005 +2.1%$69,938 +0.8%
    2014$985 +70.6%$69,383 +3.2%
    2013$577 +3.3%$67,215 -8.9%
    2012$559 -7%$73,779
    2011$601 -25.1%$73,779 -13.2%
    2010$802 -35.1%$84,973 -26.2%
    2009$1,236 $115,184 +5.7%
    2007-- $108,992
    2006-- $108,992 +6.1%
    2005-- $102,735 +33.5%
    2004-- $76,939
    2003-- $76,939 +9%
    2002$1,473 +10.9%$70,573 +14.3%
    2001$1,328 -2.7%$61,758 -3.6%
    2000$1,365 $64,045
    Find assessor info on the county website

    Neighborhood: 33947

    Nearby schools

    GreatSchools rating
    Schools provided by the listing agent
    • Elementary: Vineland Elementary
    • Middle: L.A. Ainger Middle
    • High: Lemon Bay High

    Source: Stellar MLS. This data may not be complete. We recommend contacting the local school district to confirm school assignments for this home.

    Sell for more on Zillow
    Get a Zillow Showcase℠ listing at no additional cost and you could sell for .
    $177,600
    2% more
    +$3,552
    With Zillow Showcase(estimated)

    $181,152

    Sell for more on Zillow
    Get a Zillow Showcase℠ listing at no additional cost and you could sell for .
    $177,600
    2% more
    +$3,552
    With Zillow Showcase(estimated)

    $181,152