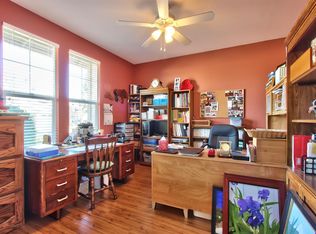
This immaculate Trinity floorplan is nestled on a quiet street within walking distance to Kilaga Springs and has easy access to Ferrari Ranch Rd., retail, shopping and more! Featuring 2 bedrooms and an office that could easily be your 3rd bedroom, there truly is room for all. Enjoy an additional approx. 250 sq.ft. of living space in your four seasons sunroom! The spacious kitchen is a chef's dream with center island, pantry and an abundance of counter space! Make your way down the hall with plenty of storage, an indoor laundry with cabinets and functional garage with epoxy floors, cabinets and drop down workbench perfect for any type of tinkerer. Inside your primary suite you'll find a walk-in cedar lined closet with organization system and plenty of natural light where you can truly get away from it all. With new paint, a replaced hot water heater, solar and more, all within arguably one of the best 55 & better communities in the region, this is THE house that you want to call home.
Closed
$560,000
180 Calistoga Ln, Lincoln, CA 95648
2beds
1,655sqft
Single Family Residence
Built in 2004
5,462 Square Feet Lot
$570,800 Zestimate®
$338/sqft
$2,849 Estimated rent
Home value
$570,800
$542,000 - $599,000
$2,849/mo
Zestimate® history
Owner options
List your home for rent
$2,849/mo
Rent Zestimate®
Find your next renter with Zillow Rental Manager. Plus, with online applications, you can quickly screen prospective tenants – for free.
$2,849/mo
Rent Zestimate®
Refinance and save
$3,680/mo
Est. payment
Refinancing to a lower rate could help reduce your monthly payments and save thousands over the life of the loan.
$3,680/mo
Est. payment
Explore your selling options
Work with a Zillow partner agent
Leverage their expertise and Zillow's premium Showcase listings to get your home seen by more buyers.
Get startedList with your own agent
Get your home in front of millions of buyers by listing it on Zillow.
Learn how to do itSell it yourself
Take full control of how buyers see your home on Zillow by listing For Sale by Owner (FSBO).
List your homeWhat's special
Functional garagePlenty of natural lightIndoor laundryEpoxy floorsWalk-in cedar lined closetSpacious kitchenImmaculate trinity floorplan
Zillow last checked:
Listing updated:
Listed by:
Ronee Briley DRE #01847480 916-208-7251,
GUIDE Real Estate,
Brian Briley DRE #01907064 916-600-1658,
GUIDE Real Estate
Bought with:
Robert Laing, DRE #01484304
RE/MAX Gold El Dorado Hills
Source: MetroList Services of CA,MLS#: 223116676Originating MLS: MetroList Services, Inc.
Facts & features
Interior
Bedrooms & bathrooms
- Bedrooms: 2
- Bathrooms: 2
- Full bathrooms: 2
Rooms
- Room types: Master Bathroom, Bathroom, Office, Dining Room, Possible Guest, Family Room, Sun Room, Kitchen, Laundry
Primary bedroom
- Features: Walk-In Closet
Primary bathroom
- Features: Shower Stall(s), Skylight/Solar Tube
Dining room
- Features: Formal Area
Kitchen
- Features: Pantry Closet, Kitchen Island, Tile Counters
Heating
- Central
Cooling
- Ceiling Fan(s), Central Air
Appliances
- Included: Free-Standing Gas Oven, Free-Standing Gas Range, Free-Standing Refrigerator, Dishwasher, Disposal, Microwave
- Laundry: Laundry Room, Cabinets, Inside Room
Features
- Flooring: Carpet, Laminate, Vinyl
- Has fireplace: No
Interior area
- Total interior livable area: 1,655 sqft
Property
Parking
- Total spaces: 2
- Parking features: Attached, Garage Faces Front
- Attached garage spaces: 2
Features
- Stories: 1
- Has private pool: Yes
- Pool features: Community, Pool/Spa Combo
- Fencing: Fenced
Lot
- Size: 5,462 Square Feet
- Features: Landscape Back, Landscape Front, Low Maintenance
Details
- Parcel number: 338150017000
- Zoning description: RES
- Special conditions: Standard
Construction
Type & style
- Home type: SingleFamily
- Property subtype: Single Family Residence
Materials
- Stucco, Frame
- Foundation: Slab
- Roof: Tile
Condition
- Year built: 2004
Details
- Builder name: Del Webb
Utilities & green energy
- Sewer: In & Connected
- Water: Public
- Utilities for property: Public, Solar
Green energy
- Energy generation: Solar
Community & HOA
Community
- Senior community: Yes
HOA
- Has HOA: Yes
- Amenities included: Barbecue, Playground, Pool, Clubhouse, Dog Park, Exercise Course, Recreation Room, Sport Court, Recreation Facilities, Fitness Center, Golf Course, Park
- Services included: Pool
- HOA fee: $162 monthly
Location
- Region: Lincoln
Financial & listing details
- Price per square foot: $338/sqft
- Tax assessed value: $571,200
- Annual tax amount: $5,905
- Price range: $560K - $560K
- Date on market: 7/3/2025
- Road surface type: Paved
Price history
| Date | Event | Price |
|---|---|---|
| 3/1/2024 | Sold | $560,000-1.7%$338/sqft |
Source: MetroList Services of CA #223116676 Report a problem | ||
| 2/8/2024 | Pending sale | $569,500$344/sqft |
Source: MetroList Services of CA #223116676 Report a problem | ||
| 2/1/2024 | Price change | $569,500-0.9%$344/sqft |
Source: MetroList Services of CA #223116676 Report a problem | ||
| 1/17/2024 | Price change | $574,900-0.5%$347/sqft |
Source: MetroList Services of CA #223116676 Report a problem | ||
| 12/14/2023 | Listed for sale | $578,000+101%$349/sqft |
Source: MetroList Services of CA #223116676 Report a problem | ||
| 4/5/2004 | Sold | $287,500$174/sqft |
Source: Public Record Report a problem | ||
Public tax history
| Year | Property taxes | Tax assessment |
|---|---|---|
| 2025 | $5,905 +34.7% | $571,200 +38% |
| 2024 | $4,383 +3.1% | $413,873 +2% |
| 2023 | $4,251 +1.5% | $405,758 +2% |
| 2022 | $4,186 +2% | $397,803 +2% |
| 2021 | $4,104 +0.6% | $390,004 +1% |
| 2020 | $4,081 | $386,006 +2% |
| 2019 | $4,081 +5.3% | $378,438 +2% |
| 2018 | $3,874 +3.3% | $371,018 +2% |
| 2017 | $3,750 +2.5% | $363,744 +2% |
| 2016 | $3,659 +2.3% | $356,613 +1.5% |
| 2015 | $3,578 +2.7% | $351,258 +2% |
| 2014 | $3,484 | $344,378 +5.6% |
| 2013 | -- | $326,000 +13.2% |
| 2012 | -- | $288,000 |
| 2011 | -- | $288,000 -8.9% |
| 2010 | -- | $316,104 -3.6% |
| 2009 | -- | $327,828 +2% |
| 2008 | -- | $321,401 +2% |
| 2007 | -- | $315,100 +5.5% |
| 2006 | -- | $298,629 +2% |
| 2005 | -- | $292,774 +132.1% |
| 2004 | -- | $126,154 |
Find assessor info on the county website
Neighborhood: 95648
Nearby homes
- $588,9002 bd2 ba1.7k sqft174 Calistoga Ln, Lincoln, CA 95648Off Market
- $606,9003 bd2 ba1.6k sqft186 Calistoga Ln, Lincoln, CA 95648Off Market

- $539,5002 bd2 ba1.5k sqft168 Calistoga Ln, Lincoln, CA 95648Off Market
- $620,6002 bd2 ba1.7k sqft192 Calistoga Ln, Lincoln, CA 95648Off Market
- $693,8002 bd2 ba1.8k sqft165 Coach Light Ln, Lincoln, CA 95648Off Market
- $714,2002 bd2 ba2.1k sqft159 Coach Light Ln, Lincoln, CA 95648Off Market
- $560,0002 bd2 ba1.5k sqft153 Coach Light Ln, Lincoln, CA 95648Sold
- $703,2002 bd2 ba1.7k sqft173 Calistoga Ln, Lincoln, CA 95648Off Market
Nearby schools
GreatSchools rating
- 9/10Twelve Bridges Elementary SchoolGrades: K-5Distance: 2.7 mi
- 9/10Twelve Bridges Middle SchoolGrades: 6-8Distance: 2.9 mi
- 8/10Twelve Bridges High SchoolGrades: 9-12Distance: 2.6 mi
Get a cash offer in 3 minutes
Find out how much your home could sell for in as little as 3 minutes with a no-obligation cash offer.
Estimated market value
$570,800
Get a cash offer in 3 minutes
Find out how much your home could sell for in as little as 3 minutes with a no-obligation cash offer.
Estimated market value
$570,800
- California
- Placer County
- Lincoln
- 95648
- 180 Calistoga Ln
Nearby cities
Nearby zip codes
Other Lincoln Topics
