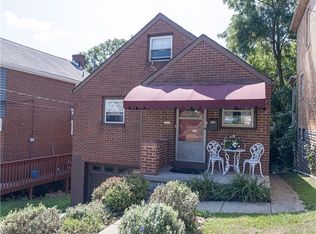
Looking for a place to call home? This delightful, low-maintenance brick ranch has everything you need! Featuring 2 cozy bedrooms, 1 bathroom, and beautiful hardwood floors throughout, this home offers comfort and character. You’ll love spending time in the sunroom, an inviting space that brings the outdoors in, or stepping out onto the back deck to enjoy your very own backyard paradise—complete with a serene, tranquil waterfall and firepit. Plus, enjoy the ease of a one-car garage and an unbeatable location close to all the best local spots. Don't miss this hidden gem!
Contingent
$200,000
180 Calvert St, Bridgeville, PA 15017
2beds
1,028sqft
Single Family Residence
Built in 1947
4,987 Square Feet Lot
$198,100 Zestimate®
$195/sqft
$-- HOA
What's special
One-car garageSerene tranquil waterfallBack deckBeautiful hardwood floors throughoutDelightful low-maintenance brick ranch
- 50 days
- 72
- 1
Likely to sell faster than
Zillow last checked:
Listing updated:
Listed by:
Tina Myers Hammett 724-941-3340,
BERKSHIRE HATHAWAY THE PREFERRED REALTY 724-941-3340
Source: WPMLS,MLS#: 1769997 Originating MLS: West Penn Multi-List
Originating MLS: West Penn Multi-ListFacts & features
Interior
Bedrooms & bathrooms
- Bedrooms: 2
- Bathrooms: 1
- Full bathrooms: 1
Primary bedroom
- Level: Main
- Dimensions: 13X11
Bedroom 2
- Level: Main
- Dimensions: 12X11
Bonus room
- Level: Main
- Dimensions: 18X6
Dining room
- Level: Main
- Dimensions: 16X9
Kitchen
- Level: Main
- Dimensions: 12X8
Living room
- Level: Main
- Dimensions: 18X10
Heating
- Gas
Cooling
- Central Air
Appliances
- Included: Some Gas Appliances, Microwave, Refrigerator, Stove
Features
- Window Treatments
- Flooring: Ceramic Tile, Hardwood
- Windows: Window Treatments
- Basement: Interior Entry,Unfinished
Interior area
- Total structure area: 1,028
- Total interior livable area: 1,028 sqft
Video & virtual tour
Property
Parking
- Total spaces: 1
- Parking features: Built In, Garage Door Opener
- Has attached garage: Yes
Features
- Levels: One
- Stories: 1
- Pool features: None
Lot
- Size: 4,987 Square Feet
- Dimensions: 0.1145
Details
- Parcel number: 0255A00312000000
Construction
Type & style
- Home type: SingleFamily
- Architectural style: Colonial,Ranch
- Property subtype: Single Family Residence
Materials
- Brick
- Roof: Asphalt
Condition
- Resale
- Year built: 1947
Utilities & green energy
- Sewer: Public Sewer
- Water: Public
Community & HOA
Community
- Features: Public Transportation
- Subdivision: Wabash Improv Companys
Location
- Region: Bridgeville
Financial & listing details
- Price per square foot: $195/sqft
- Tax assessed value: $100,900
- Annual tax amount: $3,518
- Date on market: 8/16/2026
Estimated market value
$198,100
$188,000 - $208,000
$1,395/mo
Price history
| Date | Event | Price |
|---|---|---|
| 8/25/2026 | Contingent | $200,000$195/sqft |
Source:  WPMLS #1769997 Report a problem WPMLS #1769997 Report a problem | ||
| 8/16/2026 | Listed for sale | $200,000+170.3%$195/sqft |
Source: WPMLS #1769997 Report a problem | ||
| 7/28/2000 | Sold | $74,000$72/sqft |
Source: Public Record Report a problem | ||
Public tax history
| Year | Property taxes | Tax assessment |
|---|---|---|
| 2025 | $3,506 +4.7% | $100,900 |
| 2024 | $3,347 +601.3% | $100,900 |
| 2023 | $477 | $100,900 |
| 2022 | $477 | $100,900 |
| 2021 | $477 +2% | $100,900 |
| 2020 | $468 -2% | $100,900 |
| 2019 | $477 -82.4% | $100,900 |
| 2018 | $2,707 0% | $100,900 |
| 2017 | $2,708 +467.4% | $100,900 |
| 2016 | $477 -82.1% | $100,900 |
| 2015 | $2,669 | $100,900 |
| 2014 | -- | $100,900 |
| 2013 | -- | $100,900 +17.1% |
| 2012 | -- | $86,200 |
| 2011 | -- | $86,200 |
| 2010 | -- | $86,200 +3% |
| 2009 | -- | $83,700 |
| 2008 | -- | $83,700 |
| 2007 | -- | $83,700 |
| 2006 | -- | $83,700 |
| 2005 | -- | $83,700 |
| 2004 | -- | $83,700 |
| 2003 | -- | $83,700 |
| 2002 | -- | $83,700 |
Find assessor info on the county website
Monthly payment
Est. payment
Payment breakdown
Explore the cost of this home by adjusting the details. Changes won't be saved.Climate risks
Neighborhood: 15017
Nearby schools
Schools provided by the listing agent
- District: Chartiers Valley
Source: WPMLS. This data may not be complete. We recommend contacting the local school district to confirm school assignments for this home.
Similar homes
- $195,0002 bd2 ba930 sqft148 Olde Orchard Dr, Bridgeville, PA 15017For Sale
 MLS ID #1774112, John Geisler. WPMLS
 - $210,0002 bd1 ba1.3k sqft3275 Waltham Ave, Pittsburgh, PA 15216For Sale
 MLS ID #1767832, Darlene Kruth. WPMLS
 - $224,9003 bd2 ba1k sqft348 Vanadium Rd, Pittsburgh, PA 15243For Sale
 MLS ID #1764190, Colleen Lehman. WPMLS
 - $200,0004 bd2 ba1k sqft706 Noblestown Rd, Carnegie, PA 15106For Sale
 MLS ID #1773334, Lauren Jennings. WPMLS
