Skip main navigation
Closed
  • $930,000

    180 Canoe Pole Ln, Mooresville, NC 28117

    5beds
    6,123sqft
    Single Family Residence
    Built in 2017
    0.22 Acres Lot
    $925,800 Zestimate®
    $152/sqft
    $6,042 Estimated rent

    Home value

    $925,800

    $852,000 - $1.01M

    $6,042/mo

    Zestimate® history
    Loading
    Loading...

    Owner options

    List your home for rent

    $6,042/mo

    Rent Zestimate®

    Find your next renter with Zillow Rental Manager. Plus, with online applications, you can quickly screen prospective tenants – for free.

    Learn more

    $6,042/mo

    Rent Zestimate®

    Refinance and save

    $5,601/mo

    Est. payment

    Refinancing to a lower rate could help reduce your monthly payments and save thousands over the life of the loan.

    See today's rates

    $5,601/mo

    Est. payment

    Explore your selling options

    Work with a Zillow partner agent

    Leverage their expertise and Zillow's premium Showcase listings to get your home seen by more buyers.

    Get started

    List with your own agent

    Get your home in front of millions of buyers by listing it on Zillow.

    Learn how to do it

    Sell it yourself

    Take full control of how buyers see your home on Zillow by listing For Sale by Owner (FSBO).

    List your home

    What's special

    Large rec roomOutdoor poolWalk-out basementRear deckPrivate sitting roomCentral loftSeparate shower
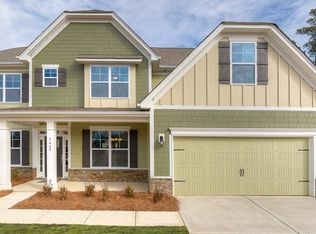
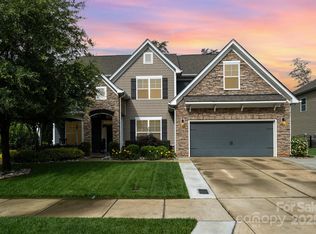
    Set within LakeWalk in Mooresville, this 5-bedroom, 5.5-bath home pairs everyday function with thoughtful spaces and direct access to community amenities on Lake Norman. A 3-car attached garage and a practical layout across three finished levels support busy weeks and easy weekends in the Lakeshore/Lake Norman school zone. Inside, the main level is made for daily living and effortless hosting. A quiet study greets you off the foyer, balanced by a defined dining room for gatherings. The great room anchors the heart of the home and opens to a bright kitchen with a generous island, breakfast bar seating, gas range, pantry, dishwasher, microwave, disposal, and refrigerator to convey. The adjacent breakfast area looks out to the fenced backyard, while a mud room off the garage keeps gear out of sight. A comfortable guest bedroom sits on this level with an en suite full bath, and a well-placed powder room adds convenience. Upstairs, the primary suite includes a private sitting room - ideal for reading, yoga, or a second-screen retreat. The bath features a garden tub, separate shower, dual vanities, and a walk-in closet. Three additional bedrooms and two full baths complete the wing, and an upper-level laundry room makes routine tasks simple. A central loft provides flexible space for study, media, or play. The walk-out basement is arranged for recreation and versatility. A large rec room sets the tone for game nights and casual hangouts. The dedicated media room/home theater comes ready with a projector and sound system to convey. Two flex rooms support a fitness area, hobby space, or a second office, and a full bath serves the level. Plumbing is already in place for a future kitchen, giving a clear path to guest quarters or multi-generational living. Materials and systems were selected for comfort and low upkeep: fiber cement with stone veneer exterior, insulated windows and doors, central heating and central air fueled by natural gas on the primary two levels and mini splits in the basement, plus in-ground irrigation. Interior finishes include wood, tile, carpet, and vinyl plank in the right places for durability and warmth. Surround sound infrastructure supports media and gathering spaces. Outdoor living centers on a rear deck overlooking the fenced yard. A rear gate at the back of the fence provides quick access to the community pool across the street, making summer afternoons effortless. With walk-out access from the lower level, the backyard is set up for play, pets, and weekend cookouts. Subtle winter water views add a seasonal nod to the lake. LakeWalk delivers the amenities that matter: an outdoor pool, a paddlesport launch on Lake Norman, and a community grilling and picnic area that neighbors actually use. From this address, everyday needs are covered with nearby shopping, dining, and healthcare in Mooresville, plus straightforward connections to the I-77 corridor. Life here leans into the outdoors and community. Kayaks to the launch, unhurried evenings by the water, and a neighborhood where people know each other - it all adds up to an easy rhythm just minutes from town.

    Zillow last checked:

    Listing updated:

    Listed by:

    Kay Fisher kay@kbfisher.com,

    KB Fisher & Co,

    Brian Fisher,

    KB Fisher & Co

    Bought with:

    Kim Wilson

    Keller Williams Lake Norman

    Source: Canopy MLS as distributed by MLS GRID,MLS#: 4300414MLS Logo

    Facts & features

    Interior

    Bedrooms & bathrooms
    • Bedrooms: 5
    • Bathrooms: 6
    • Full bathrooms: 5
    • 1/2 bathrooms: 1
    • Main level bedrooms: 1
    Primary bedroom
    • Level: Upper
    Bedroom s
    • Level: Main
    Bedroom s
    • Level: Upper
    Bedroom s
    • Level: Upper
    Bedroom s
    • Level: Upper
    Bathroom full
    • Level: Main
    Bathroom half
    • Level: Main
    Bathroom full
    • Level: Upper
    Bathroom full
    • Level: Upper
    Bathroom full
    • Level: Basement
    Bathroom full
    • Level: Upper
    Breakfast
    • Level: Main
    Dining room
    • Level: Main
    Exercise room
    • Level: Basement
    Great room
    • Level: Main
    Kitchen
    • Level: Main
    Loft
    • Level: Upper
    Media room
    • Level: Basement
    Other
    • Level: Main
    Office
    • Level: Basement
    Recreation room
    • Level: Basement
    Study
    • Level: Main
    Heating
    • Central
    Cooling
    • Central Air
    Appliances
    • Included: Dishwasher, Disposal, Gas Range, Microwave
    • Laundry: Laundry Room, Upper Level
    Features
    • Breakfast Bar, Soaking Tub, Kitchen Island, Open Floorplan, Pantry, Walk-In Closet(s)
    • Flooring: Carpet, Tile, Vinyl, Wood
    • Doors: Insulated Door(s)
    • Windows: Insulated Windows
    • Basement: Walk-Out Access
    Interior area
    • Total structure area: 4,463
    • Total interior livable area: 6,123 sqft
    • Finished area above ground: 4,463
    • Finished area below ground: 1,660

    Property

    Parking
    • Total spaces: 3
    • Parking features: Driveway, Attached Garage, Garage on Main Level
    • Attached garage spaces: 3
    • Has uncovered spaces: Yes
    Features
    • Levels: Two
    • Stories: 2
    • Patio & porch: Deck
    • Exterior features: In-Ground Irrigation
    • Pool features: Community
    • Fencing: Back Yard
    • Has view: Yes
    • View description: Water, Winter
    • Has water view: Yes
    • Water view: Water
    • Waterfront features: Paddlesport Launch Site - Community
    • Body of water: Lake Norman
    Lot
    • Size: 0.22 Acres
    • Features: Views
    Details
    • Parcel number: 4648466018.000
    • Zoning: TN
    • Special conditions: Standard
    • Other equipment: Surround Sound

    Construction

    Type & style
    • Home type: SingleFamily
    • Architectural style: Transitional
    • Property subtype: Single Family Residence
    Materials
    • Fiber Cement, Stone Veneer
    Condition
    • New construction: No
    • Year built: 2017

    Utilities & green energy

    • Sewer: Public Sewer
    • Water: City
    • Utilities for property: Electricity Connected

    Community & HOA

    Community
    • Subdivision: LakeWalk
    HOA
    • Has HOA: Yes
    • HOA fee: $126 monthly
    • HOA name: Hawthorne Management
    • HOA phone: 704-377-0114
    Location
    • Region: Mooresville

    Financial & listing details

    • Price per square foot: $152/sqft
    • Tax assessed value: $862,620
    • Annual tax amount: $8,749
    • Date on market: 9/19/2025
    • Cumulative days on market: 17 days
    • Listing terms: Cash,Conventional
    • Exclusions: computer, golf simulator
    • Electric utility on property: Yes
    • Road surface type: Concrete, Paved

    Price history

    DateEventPrice
    10/30/2025Sold$930,000-1.6%$152/sqft
    Source: Canopy MLS as distributed by MLS GRID #4300414 Report a problem
    10/2/2025Price change$945,000-1%$154/sqft
    Source: Canopy MLS as distributed by MLS GRID #4300414 Report a problem
    9/19/2025Listed for sale$955,000+40.4%$156/sqft
    Source: Canopy MLS as distributed by MLS GRID #4300414 Report a problem
    2/25/2022Sold$680,000+31.8%$111/sqft
    Source: Public Record Report a problem
    12/18/2017Sold$516,000$84/sqft
    Source: Public Record Report a problem

    Public tax history

    YearProperty taxesTax assessment
    2025$8,749 +6.5%$862,620 +5.9%
    2024$8,217 +0.3%$814,710
    2023$8,193 +36.4%$814,710 +56.2%
    2022$6,008 +0.1%$521,510
    2021$6,004 $521,510
    2020$6,004 +0.9%$521,510
    2019$5,952 +0%$521,510 -0.1%
    2018$5,951 $521,820
    2017$5,951 $521,820
    Find assessor info on the county website

    Neighborhood: 28117

    Nearby schools

    GreatSchools rating
    Schools provided by the listing agent
    • Elementary: Lakeshore
    • Middle: Lakeshore
    • High: Lake Norman

    Source: Canopy MLS as distributed by MLS GRID. This data may not be complete. We recommend contacting the local school district to confirm school assignments for this home.

    Get a cash offer in 3 minutes
    Find out how much your home could sell for in as little as 3 minutes with a no-obligation cash offer.
    Estimated market value
    $925,800
    Get a cash offer in 3 minutes
    Find out how much your home could sell for in as little as 3 minutes with a no-obligation cash offer.
    Estimated market value
    $925,800