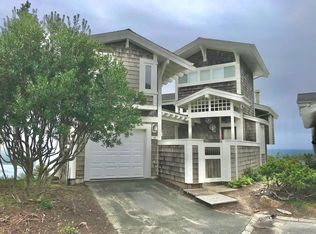
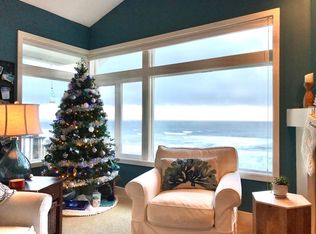
Thoughtfully curated over the last four years, this stunning oceanfront home with a detached casita is a rare offering in the gated coastal community of The Capes. Perched on a bluff with unforgettable views spanning Three Arch Rocks, Cape Lookout, and Netarts Bay, this earthy-modern retreat embodies elevated coastal living. The spacious grand room faces the ocean and seamlessly integrates the kitchen, dining, and living areas—creating the perfect setting for relaxed living and effortless entertaining.The chef’s kitchen is equipped with Thor appliances, quartz countertops, farmhouse and prep sinks, a wine fridge, and a coffee/wine nook. Reclaimed wood accents, custom cabinetry, designer lighting, and luxury vinyl plank flooring add warmth and character throughout the home. The primary suite is a true sanctuary, offering panoramic ocean views, a freestanding soaking tub, heated tile floors (including the shower), dual vanities, a walk-in closet, and premium fixtures. Upstairs, the versatile loft space adds both form and function, featuring a custom-built queen-size Murphy bed—a functional work of art that integrates shelving, cabinetry, and a desk. The cabinetry is styled to match the kitchen for a cohesive and thoughtfully designed aesthetic. Step outside to enjoy the hot tub with breathtaking ocean views—the perfect spot to unwind and take in the coastal scenery. Additional highlights include a detached casita, EV charger, Trex decking, and upgraded systems throughout. This home is truly turnkey and unforgettable—where refined design meets coastal serenity.
Sold
$1,270,000
180 Capes Dr, Tillamook, OR 97141
3beds
2,046sqft
Residential, Single Family Residence
Built in 1994
4,791.6 Square Feet Lot
$1,255,600 Zestimate®
$621/sqft
$3,894 Estimated rent
Home value
$1,255,600
$1.02M - $1.56M
$3,894/mo
Zestimate® history
Owner options
List your home for rent
$3,894/mo
Rent Zestimate®
Find your next renter with Zillow Rental Manager. Plus, with online applications, you can quickly screen prospective tenants – for free.
$3,894/mo
Rent Zestimate®
Refinance and save
$6,320/mo
Est. payment
Refinancing to a lower rate could help reduce your monthly payments and save thousands over the life of the loan.
$6,320/mo
Est. payment
Explore your selling options
Work with a Zillow partner agent
Leverage their expertise and Zillow's premium Showcase listings to get your home seen by more buyers.
Get startedList with your own agent
Get your home in front of millions of buyers by listing it on Zillow.
Learn how to do itSell it yourself
Take full control of how buyers see your home on Zillow by listing For Sale by Owner (FSBO).
List your homeWhat's special
Detached casitaPanoramic ocean viewsVersatile loft spaceUnforgettable viewsPerched on a bluffWalk-in closetCustom-built queen-size murphy bed
Zillow last checked:
Listing updated:
Listed by:
Keenan Driscoll 503-706-9126,
Keenan Driscoll Realty LLC
Bought with:
Keenan Driscoll, 200605179
Keenan Driscoll Realty LLC
Source: RMLS (OR),MLS#: 250556640
Facts & features
Interior
Bedrooms & bathrooms
- Bedrooms: 3
- Bathrooms: 4
- Full bathrooms: 2
- Partial bathrooms: 2
- Main level bathrooms: 1
Primary bedroom
- Features: Bathroom, Deck
- Level: Lower
Bedroom 2
- Features: Bathroom, Deck
- Level: Lower
Bedroom 3
- Level: Upper
Dining room
- Features: Deck, Kitchen Dining Room Combo, Living Room Dining Room Combo, Sound System, Vaulted Ceiling, Vinyl Floor
- Level: Main
Kitchen
- Features: Disposal, Gas Appliances, Gourmet Kitchen, Island, Convection Oven, Double Sinks, Quartz, Vaulted Ceiling, Vinyl Floor
- Level: Main
Living room
- Features: Builtin Features, Deck, Fireplace, Sound System, Vaulted Ceiling, Vinyl Floor
- Level: Main
Heating
- Heat Pump, Mini Split, Fireplace(s)
Cooling
- Heat Pump
Appliances
- Included: Convection Oven, Disposal, Free-Standing Gas Range, Free-Standing Range, Free-Standing Refrigerator, Gas Appliances, Microwave, Plumbed For Ice Maker, Range Hood, Stainless Steel Appliance(s), Wine Cooler, Washer/Dryer, Propane Water Heater, Tankless Water Heater
- Laundry: Laundry Room
Features
- High Ceilings, High Speed Internet, Quartz, Soaking Tub, Sound System, Vaulted Ceiling(s), Sink, Bathroom, Kitchen Dining Room Combo, Living Room Dining Room Combo, Gourmet Kitchen, Kitchen Island, Double Vanity, Built-in Features
- Flooring: Heated Tile, Tile, Vinyl
- Windows: Double Pane Windows, Vinyl Frames
- Basement: Crawl Space
- Number of fireplaces: 1
- Fireplace features: Propane, Heatilator
Interior area
- Total structure area: 2,046
- Total interior livable area: 2,046 sqft
Property
Parking
- Total spaces: 1
- Parking features: Driveway, Off Street, Garage Door Opener, Detached
- Garage spaces: 1
- Has uncovered spaces: Yes
Features
- Stories: 3
- Patio & porch: Deck
- Has spa: Yes
- Spa features: Free Standing Hot Tub
- Has view: Yes
- View description: Bay, Ocean
- Has water view: Yes
- Water view: Bay,Ocean
- Waterfront features: Ocean Front
- Body of water: Pacific Ocean
Lot
- Size: 4,791 sqft
- Features: Bluff, Cul-De-Sac, Gated, Level, Ocean Beach One Quarter Mile Or Less, SqFt 3000 to 4999
Details
- Parcel number: 392589
Construction
Type & style
- Home type: SingleFamily
- Architectural style: Craftsman,Custom Style
- Property subtype: Residential, Single Family Residence
Materials
- Cedar, Shingle Siding
- Foundation: Stem Wall
- Roof: Composition
Condition
- Updated/Remodeled
- New construction: No
- Year built: 1994
Utilities & green energy
- Sewer: Public Sewer
- Water: Public
- Utilities for property: Cable Connected
Green energy
- Construction elements: Reclaimed Material
- Water conservation: Dual Flush Toilet
Community & neighborhood
Security
- Security features: Security Gate
Location
- Region: Tillamook
HOA & financial
HOA
- Has HOA: Yes
- HOA fee: $316 monthly
- Amenities included: Maintenance Grounds, Management, Meeting Room, Party Room, Road Maintenance, Snow Removal, Tennis Court, Trash, Utilities
Other
Other facts
- Listing terms: Call Listing Agent,Cash,Conventional
- Road surface type: Concrete, Paved
Price history
| Date | Event | Price |
|---|---|---|
| 9/10/2025 | Sold | $1,270,000+1.6%$621/sqft |
Source:  RMLS (OR) #250556640 Report a problem RMLS (OR) #250556640 Report a problem | ||
| 8/21/2025 | Pending sale | $1,250,000$611/sqft |
Source: RMLS (OR) #250556640 Report a problem | ||
| 8/14/2025 | Listed for sale | $1,250,000+151.5%$611/sqft |
Source: RMLS (OR) #250556640 Report a problem | ||
| 6/26/2017 | Sold | $497,000$243/sqft |
Source: Public Record Report a problem | ||
Public tax history
| Year | Property taxes | Tax assessment |
|---|---|---|
| 2024 | $6,789 +0.4% | $539,140 +3% |
| 2023 | $6,763 +2.9% | $523,440 +3% |
| 2022 | $6,573 +2.3% | $508,200 +3% |
| 2021 | $6,423 +2.2% | $493,400 +3% |
| 2020 | $6,283 +1% | $479,030 +3% |
| 2019 | $6,219 +2% | $465,080 +3% |
| 2018 | $6,099 | $451,540 +3% |
| 2017 | $6,099 +5.2% | $438,390 +3% |
| 2016 | $5,795 | $425,630 +3% |
| 2015 | $5,795 +1.5% | $413,240 +3% |
| 2014 | $5,708 +1.2% | $401,210 +3% |
| 2013 | $5,638 +20.6% | $389,530 +6.1% |
| 2011 | $4,673 +6.5% | $367,180 +3% |
| 2010 | $4,388 +0.6% | $356,490 +3% |
| 2009 | $4,364 +4.8% | $346,110 +3% |
| 2008 | $4,164 +2.6% | $336,030 +3% |
| 2007 | $4,060 +6.4% | $326,250 +3% |
| 2006 | $3,817 +7.8% | $316,750 +3% |
| 2005 | $3,540 +9.4% | $307,533 +6.3% |
| 2004 | $3,236 | $289,183 +20.4% |
| 2003 | -- | $240,283 |
Find assessor info on the county website
Neighborhood: 97141
Nearby schools
GreatSchools rating
- NALiberty Elementary SchoolGrades: K-1Distance: 5.7 mi
- 6/10Tillamook Junior High SchoolGrades: 7-8Distance: 7 mi
- 6/10Tillamook High SchoolGrades: 9-12Distance: 6.2 mi
Schools provided by the listing agent
- Elementary: Liberty
- Middle: Tillamook
- High: Tillamook
Source: RMLS (OR). This data may not be complete. We recommend contacting the local school district to confirm school assignments for this home.


Get pre-qualified for a loan
At Zillow Home Loans, we can pre-qualify you in as little as 5 minutes with no impact to your credit score.An equal housing lender. NMLS #10287.
- Oregon
- Tillamook County
- Tillamook
- 97141
- 180 Capes Dr
Nearby cities
Nearby neighborhoods
Nearby zip codes
Other Tillamook Topics
