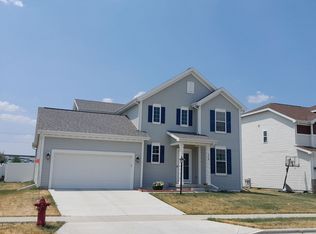
Beautiful custom-built home located in one of Sun Prairie's newest and fastest-growing neighborhoods! This thoughtfully designed home features an open-concept layout with a dramatic two-story foyer and living room, porcelain tile flooring, a chef's kitchen with granite countertops, tile backsplash, walk-in pantry, stainless steel appliances, and an in-law suite on the main level. Upstairs, the spacious primary suite offers dual walk-in closets and a private bath, accompanied by three additional bedrooms, each with its own walk-in closet, a full hall bath, and convenient second-floor laundry. Enjoy the fully fenced backyard complete with a large concrete patio, gazebo, rock landscaping, and storage shed. The unfinished lower level offers an additional 1,459 sq. ft. and egress window ready for your finishing touches!
Closed
Price history
| Date | Event | Price |
|---|---|---|
| 9/2/2026 | Sold | $655,500-0.7%$203/sqft |
Source: Public Record Report a problem | ||
| 7/16/2026 | Listed for sale | $660,000+3.8%$204/sqft |
Source: SCWMLS #2028183 Report a problem | ||
| 7/30/2025 | Listing removed | $3,200$1/sqft |
Source: Zillow Rentals Report a problem | ||
| 7/24/2025 | Price change | $3,200-3%$1/sqft |
Source: Zillow Rentals Report a problem | ||
| 7/13/2025 | Price change | $3,300-5.7%$1/sqft |
Source: Zillow Rentals Report a problem | ||
| 7/8/2025 | Listed for rent | $3,500+6.1%$1/sqft |
Source: Zillow Rentals Report a problem | ||
| 2/5/2025 | Listing removed | $3,300$1/sqft |
Source: Zillow Rentals Report a problem | ||
| 1/17/2025 | Price change | $3,300-2.9%$1/sqft |
Source: Zillow Rentals Report a problem | ||
| 1/13/2025 | Price change | $3,400-5.6%$1/sqft |
Source: Zillow Rentals Report a problem | ||
| 12/19/2024 | Listed for rent | $3,600+2.9%$1/sqft |
Source: Zillow Rentals Report a problem | ||
| 1/15/2024 | Listing removed | -- |
Source: Zillow Rentals Report a problem | ||
| 1/11/2024 | Price change | $3,500+9.4%$1/sqft |
Source: Zillow Rentals Report a problem | ||
| 12/12/2023 | Price change | $3,200-3%$1/sqft |
Source: Zillow Rentals Report a problem | ||
| 11/14/2023 | Price change | $3,300-5.7%$1/sqft |
Source: Zillow Rentals Report a problem | ||
| 11/11/2023 | Listed for rent | $3,500-5.4%$1/sqft |
Source: Zillow Rentals Report a problem | ||
| 10/14/2023 | Listing removed | -- |
Source: Zillow Rentals Report a problem | ||
| 9/1/2023 | Price change | $3,700-5.1%$1/sqft |
Source: Zillow Rentals Report a problem | ||
| 8/29/2023 | Listed for rent | $3,900$1/sqft |
Source: Zillow Rentals Report a problem | ||
| 8/28/2023 | Listing removed | $635,900$197/sqft |
Source:  WIREX MLS #1961158 Report a problem WIREX MLS #1961158 Report a problem | ||
| 8/13/2023 | Price change | $635,900-9.1%$197/sqft |
Source: WIREX MLS #1961158 Report a problem | ||
| 8/2/2023 | Listed for sale | $699,900+51.5%$216/sqft |
Source: WIREX MLS #1961158 Report a problem | ||
| 10/28/2020 | Sold | $462,000+27.3%$143/sqft |
Source: Public Record Report a problem | ||
| 1/1/2020 | Listing removed | $362,900$112/sqft |
Source: New Home Star Wisconsin LLC #1872365 Report a problem | ||
| 11/11/2019 | Listed for sale | $362,900$112/sqft |
Source: New Home Star Wisconsin LLC #1872365 Report a problem | ||
Get a cash offer in 3 minutes
Find out how much your home could sell for in as little as 3 minutes with a no-obligation cash offer.
Estimated market value
$654,700
