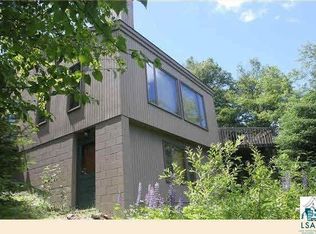
Classic Lutsen Log Home, cute as can be! Additional log guest quarters. Two-car, insulated, garage. 2 acres, just a short distance up the Caribou Tr, near to all the Lutsen fun! Ski Hill, Golf Course, Superior Hiking Tr, XC ski and snowmobile trails just up the road. Being sold fully furnished and turnkey - just show up and enjoy! Abuts public land for additional exploration and views of Lake Superior. Great getaway or year-round cabin. Current owner has kept up with maintenance and upgrades including all buildings restained in 2025! Updated plumbing and electrical. Charming, efficient, Carleton Peak granite fireplace brings the heat and ambiance – easily heats the home. Propane heater keeps it toasty when not burning wood. The inimitable vibe of the interior exudes from the logs and is enhanced by many collective years of owners living a classic Northwoods' life. Close to the forest, splitting wood, pausing for warbler gems cruising by, piney scents invigorating, snow swirling into the curling woodsmoke. On big days, hear the boomers of Lake Superior jamming just down the road! A cedar grove outback thrives, silently pulsing along at Boreal Forest time. Dreamy in there - look closely, sit still, get back to basics. Main bedroom is quiet and private, views into the forest. The kitchen is ready for hand-picked blueberries, fresh trout from the morning’s catch, spring ramps oniony in the omelet. Sequestered room in the back is ideal as an office or as non-conforming bedroom. Covered porch is for cribbage, reading, throwing the ball to the mutt, napping. The spacious, single room guest cabin awaits all sorts of ideas: for sure sleeping friends and family and/or double as a crafts room, yoga, retreat away from it all… Open, park-like surroundings are punctuated by conifers, birch, cedars and excellent views of northern lights cascading down. Shed is handy and possibly dreams of becoming a sauna! Look into short-term rental if you like, ideally located. Come make the place your own, your dream come true and all at an affordable price for once!
Sold for $252,000
Zillow last checked:
Listing updated:
Bought with:
Nonmember NONMEMBER
Nonmember Office
Source: Lake Superior Area Realtors as distributed by MLS GRID,MLS#: 6127362
Price history
| Date | Event | Price |
|---|---|---|
| 10/21/2026 | Sold | $252,000-6.3%$344/sqft |
Source:  Lake Superior Area Realtors as distributed by MLS GRID #6127362 Report a problem Lake Superior Area Realtors as distributed by MLS GRID #6127362 Report a problem | ||
| 10/15/2026 | Pending sale | $269,000$367/sqft |
Source: Lake Superior Area Realtors as distributed by MLS GRID #6127362 Report a problem | ||
| 9/25/2026 | Contingent | $269,000$367/sqft |
Source: Lake Superior Area Realtors as distributed by MLS GRID #6127362 Report a problem | ||
| 9/14/2026 | Listed for sale | $269,000$367/sqft |
Source: Lake Superior Area Realtors as distributed by MLS GRID #6127362 Report a problem | ||
| 9/3/2026 | Contingent | $269,000$367/sqft |
Source: Lake Superior Area Realtors as distributed by MLS GRID #6127362 Report a problem | ||
| 9/1/2026 | Listed for sale | $269,000$367/sqft |
Source: Lake Superior Area Realtors as distributed by MLS GRID #6127362 Report a problem | ||
| 8/21/2026 | Contingent | $269,000$367/sqft |
Source: Lake Superior Area Realtors as distributed by MLS GRID #6127362 Report a problem | ||
| 8/14/2026 | Listed for sale | $269,000+89.4%$367/sqft |
Source: Lake Superior Area Realtors as distributed by MLS GRID #6127362 Report a problem | ||
| 12/9/2011 | Sold | $142,000$194/sqft |
Source: Lake Superior Area Realtors as distributed by MLS GRID #1242018 Report a problem | ||


Get pre-qualified for a loan
At Zillow Home Loans, we can pre-qualify you in as little as 5 minutes with no impact to your credit score.An equal housing lender. NMLS #10287.
