Behold a breathtaking midcentury modern sanctuary, elegantly poised in a coveted enclave of saltwater homes. NEW ROOF 2024! This architectural gem blends three bedrooms, two bathrooms, and a modern 1-car garage, all enveloped in a spacious, private fenced yard with enchanting front and back porches, setting the stage for a journey through timeless style and MCM elegance. Upon entry, the home unveils a harmonious blend of classic midcentury design and contemporary finesse. Natural light dances across the lovingly restored terrazzo floors, highlighting the unique deco lighting and the meticulous attention to detail that defines every corner of this stylish abode. The expansive living room, a testament to MCM design, seamlessly transitions into a separate, refined dining area and a state-of-the-art eat-in kitchen. This chef’s delight features an array of high-end amenities, including a soapstone farm sink, custom crafted shiplap backsplash, striking concrete countertops, and original vintage glass knobs, encapsulating the essence of both function and fashion. Escape to the master bedroom, a serene retreat boasting direct access to the back porch, dual closets, and exquisite designer lighting. The luxurious ensuite bathroom, a masterpiece of design, offers a tranquil haven for relaxation. The guest suites, spacious and well-appointed, share a chic bathroom adorned with a sophisticated burl vanity and captivating iridescent snake tile. Equipped with hurricane-proof windows and doors, this smart home also offers advanced control over the garage door, AC, and security systems. The back porch, an extension of the home’s elegant charm, leads to the newly envisioned outdoor kitchen, perfect for alfresco dining and entertainment under the stars. The vast backyard is an entertainer’s paradise, featuring a charming 1976 Prowler camper trailer guest house, complete with delightful accents. Additional conveniences include a handy tool shed, an outdoor bike garage, and a refreshing outdoor shower. The potential inclusion of the tiki hut elevates the allure of this magnificent property. Located just moments from Edgewater Drive, pristine beaches, parks, downtown Punta Gorda, shopping, PG airport, and the Sunseeker resort with its extensive dining experiences, this home is a rare find. Don't miss your chance to experience this embodiment of MCM elegance and style – schedule your private showing today!
Sold for $260,000
$260,000
180 CARLISLE AVENUE NW, PORT CHARLOTTE, FL 33952
3beds
1,341sqft
Single Family Residence
Built in 1971
10,000 Square Feet Lot
$210,300 Zestimate®
$194/sqft
$2,346 Estimated rent
Home value
$210,300
$179,000 - $240,000
$2,346/mo
Zestimate® history
Owner options
List your home for rent
$2,346/mo
Rent Zestimate®
Find your next renter with Zillow Rental Manager. Plus, with online applications, you can quickly screen prospective tenants – for free.
$2,346/mo
Rent Zestimate®
Refinance and save
$1,762/mo
Est. payment
Refinancing to a lower rate could help reduce your monthly payments and save thousands over the life of the loan.
$1,762/mo
Est. payment
Explore your selling options
Work with a Zillow partner agent
Leverage their expertise and Zillow's premium Showcase listings to get your home seen by more buyers.
Get startedList with your own agent
Get your home in front of millions of buyers by listing it on Zillow.
Learn how to do itSell it yourself
Take full control of how buyers see your home on Zillow by listing For Sale by Owner (FSBO).
List your homeWhat's special
Zillow last checked:
Listing updated:
Listed by:
Nick Demers 941-585-3787,
RE/MAX PALM REALTY 941-889-7654,
Barbara Brooks 941-286-8669,
RE/MAX PALM REALTY
Bought with:
Stefani Motkar
EXP REALTY LLC
Source: Stellar MLS,MLS#: C7485572 Originating MLS: Port Charlotte
Originating MLS: Port Charlotte
Facts & features
Interior
Bedrooms & bathrooms
- Bedrooms: 3
- Bathrooms: 2
- Full bathrooms: 2
Primary bedroom
- Features: Built-in Closet
- Level: First
- Dimensions: 17x14
Bedroom 2
- Features: Built-in Closet
- Level: First
- Dimensions: 11x11
Bedroom 3
- Features: Built-in Closet
- Level: First
- Dimensions: 15x8
Primary bathroom
- Level: First
- Dimensions: 11x8
Bathroom 2
- Level: First
- Dimensions: 10x6
Balcony porch lanai
- Level: First
- Dimensions: 18x7
Dining room
- Level: First
- Dimensions: 12x10
Kitchen
- Level: First
- Dimensions: 14x9
Living room
- Level: First
- Dimensions: 18x15
Heating
- Central
Cooling
- Central Air
Appliances
- Included: Dryer, Electric Water Heater, Range, Refrigerator, Washer
- Laundry: In Garage
Features
- Ceiling Fan(s), Living Room/Dining Room Combo, Open Floorplan, Primary Bedroom Main Floor, Stone Counters, Thermostat
- Flooring: Terrazzo
- Windows: Storm Window(s), Window Treatments
- Has fireplace: No
Interior area
- Total structure area: 2,046
- Total interior livable area: 1,341 sqft
Property
Parking
- Total spaces: 1
- Parking features: Garage - Attached
- Attached garage spaces: 1
- Details: Garage Dimensions: 27x11
Features
- Levels: One
- Stories: 1
- Patio & porch: Front Porch, Patio, Rear Porch, Screened
- Exterior features: Private Mailbox
- Fencing: Fenced,Vinyl
Lot
- Size: 10,000 Square Feet
- Features: In County
Details
- Additional structures: Guest House, Other, Storage
- Parcel number: 402222355012
- Zoning: RSF3.5
- Special conditions: None
Construction
Type & style
- Home type: SingleFamily
- Architectural style: Florida
- Property subtype: Single Family Residence
Materials
- Stucco
- Foundation: Block
- Roof: Shingle
Condition
- Completed
- New construction: No
- Year built: 1971
Utilities & green energy
- Sewer: Public Sewer
- Water: Public
- Utilities for property: Cable Connected, Electricity Connected
Community & HOA
Community
- Security: Security System
- Pet fee: $0 monthly
- Subdivision: PORT CHARLOTTE SEC 002
HOA
- Has HOA: No
Location
- Region: Pt Charlotte
Financial & listing details
- Price per square foot: $194/sqft
- Annual tax amount: $3,732
- Date on market: 1/3/2024
- Cumulative days on market: 46 days
- Listing terms: Cash,Conventional,VA Loan
- Ownership: Fee Simple
- Total actual rent: 0
- Electric utility on property: Yes
- Road surface type: Paved
Price history
| Date | Event | Price |
|---|---|---|
| 3/21/2024 | Sold | $260,000-7.1%$194/sqft |
Source:  Stellar MLS #C7485572 Report a problem Stellar MLS #C7485572 Report a problem | ||
| 2/19/2024 | Pending sale | $279,900$209/sqft |
Source: Stellar MLS #C7485572 Report a problem | ||
| 1/22/2024 | Price change | $279,900-5.1%$209/sqft |
Source: Stellar MLS #C7485572 Report a problem | ||
| 1/3/2024 | Listed for sale | $295,000$220/sqft |
Source: Stellar MLS #C7485572 Report a problem | ||
Public tax history
Tax history is unavailable.
Neighborhood: 33952
Nearby homes
- $260,0003 bd2 ba1.7k sqft180 Carlisle Ave, Port Charlotte, FL 33952Sold
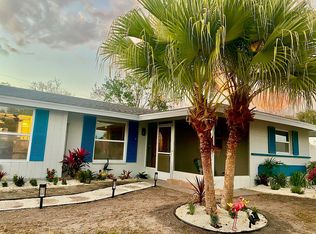
- $149,0003 bd2 ba966 sqft184 Carlisle Ave NW, Port Charlotte, FL 33952Off Market
- $256,7002 bd2 ba1.9k sqft176 Carlisle Ave, Port Charlotte, FL 33952Off Market
- $---- bd-- ba-- sqft176 Carlisle Ave NW, Pt Charlotte, FL 33952Off Market
- $21,000-- bd-- ba-- sqft179 Cohasset Ave, Port Charlotte, FL 33952Off Market
- $118,2002 bd1 ba882 sqft188 Carlisle Ave, Port Charlotte, FL 33952Off Market
- $296,2002 bd3 ba1.5k sqft181 Carlisle Ave, Port Charlotte, FL 33952Off Market
- $25,0000.413 Acres183 Cohasset Ave, Port Charlotte, FL 33952Off Market
Nearby schools
GreatSchools rating
- 4/10Peace River Elementary SchoolGrades: PK-5Distance: 1.8 mi
- 5/10Murdock Middle SchoolGrades: 6-8Distance: 4.1 mi
- 2/10Port Charlotte High SchoolGrades: 9-12Distance: 3.5 mi
Get a cash offer in 3 minutes
Find out how much your home could sell for in as little as 3 minutes with a no-obligation cash offer.
Estimated market value
$210,300
Get a cash offer in 3 minutes
Find out how much your home could sell for in as little as 3 minutes with a no-obligation cash offer.
Estimated market value
$210,300
- Florida
- Charlotte County
- Port Charlotte
- 33952
- 180 CARLISLE AVENUE NW
Nearby cities
Nearby zip codes
Other Port Charlotte Topics
