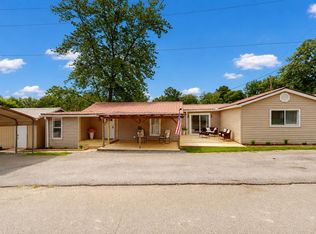
This super nice lake area home is less than a 1/4 mile from KY lake and a boat ramp and is waiting for you just in time for spring and summer lake activities. Covered front and rear porches with wide deck. Featuring a 2 car detached garage (24x20) w/ 2 roll up doors and dirt floor for your boat, metal roof, and gutters. Add'l 13x14.5 outbuilding with roll up door. Home has a whirlpool salt water filter on well. New exterior vinyl siding in 2018, new gutters 2024. New well in 2004. New metal roof 2007. Add'l gravel driveway in rear of lot to 3rd storage bldg approx. 15x4. All detached buildings have electric. In 2024 a lot of concrete parking was added and new windows in 2017. Public water and natural gas are available at the street. Freezer does not stay.
For sale
Price cut: $29.6K (6/20)
$239,900
180 Center Dr, Springville, TN 38256
3beds
1,196sqft
Residential
Built in 1960
0.46 Acres Lot
$-- Zestimate®
$201/sqft
$-- HOA
What's special
Metal roof
- 142 days |
- 95 |
- 3 |
Zillow last checked:
Listing updated:
Listed by:
Rusty Farmer 731-336-9184,
Moody Realty Company, Inc. 731-642-5093,
Carrye Jackson 731-707-1590,
Moody Realty Company, Inc.
Source: Tennessee Valley MLS ,MLS#: 136515
Facts & features
Interior
Bedrooms & bathrooms
- Bedrooms: 3
- Bathrooms: 1
- Full bathrooms: 1
- Main level bedrooms: 3
Rooms
- Room types: Living Room, Bedroom 1, Bedroom 2, Bedroom 3, Kitchen/Dining Combo
Primary bedroom
- Level: Main
- Length: 14.92
Bedroom 2
- Level: Main
- Length: 9.92
Bedroom 3
- Level: Main
- Length: 10.25
Kitchen
- Level: Main
- Length: 15.92
Living room
- Level: Main
- Length: 12.58
Basement
- Area: 0
Heating
- Central
Cooling
- Central Air
Appliances
- Included: Refrigerator, Microwave, Range/Oven-Electric
- Laundry: Washer/Dryer Hookup, Main Level
Features
- Ceiling Fan(s)
- Flooring: Wood & Carpet, Vinyl, Laminate
- Windows: Insulated Windows
- Basement: Crawl Space
- Attic: Pull Down Stairs
Interior area
- Total structure area: 1,196
- Total interior livable area: 1,196 sqft
Video & virtual tour
Property
Parking
- Total spaces: 2
- Parking features: Double Detached Garage, Concrete, Gravel
- Garage spaces: 2
- Has uncovered spaces: Yes
Features
- Levels: One
- Patio & porch: Front Porch, Rear Porch, Deck, Covered Porch
- Exterior features: Storage
- Fencing: None
- Waterfront features: W/I 1 mile
Lot
- Size: 0.46 Acres
- Dimensions: 105 x 194 irr
- Features: County
Details
- Additional structures: Storage
- Parcel number: 008.00
Construction
Type & style
- Home type: SingleFamily
- Architectural style: Traditional
- Property subtype: Residential
Materials
- Vinyl Siding
- Roof: Metal
Condition
- Year built: 1960
Utilities & green energy
- Sewer: Septic Tank
- Water: Well, Other
Community & HOA
Community
- Subdivision: Sorrell's Camp
Location
- Region: Springville
Financial & listing details
- Price per square foot: $201/sqft
- Tax assessed value: $167,200
- Annual tax amount: $423
- Date on market: 4/1/2026
- Road surface type: Paved
Estimated market value
Not available
Estimated sales range
Not available
$1,597/mo
Price history
| Date | Event | Price |
|---|---|---|
| 6/20/2026 | Price change | $239,900-11%$201/sqft |
Source:  RealTracs MLS as distributed by MLS GRID #3169383 Report a problem RealTracs MLS as distributed by MLS GRID #3169383 Report a problem | ||
| 4/1/2026 | Listed for sale | $269,500$225/sqft |
Source:  Tennessee Valley MLS #136515 Report a problem Tennessee Valley MLS #136515 Report a problem | ||
Public tax history
| Year | Property taxes | Tax assessment |
|---|---|---|
| 2025 | $501 +18.4% | $41,800 +90.9% |
| 2024 | $423 +2.1% | $21,900 |
| 2023 | $415 | $21,900 |
| 2022 | $415 | $21,900 |
| 2021 | $415 | $21,900 |
| 2020 | $415 -5.7% | $21,900 +4.2% |
| 2019 | $440 | $21,025 |
| 2018 | $440 0% | $21,025 |
| 2017 | $440 | $21,025 |
| 2016 | $440 -4.7% | $21,025 |
| 2015 | $462 +14.5% | $21,025 |
| 2014 | $404 | $21,025 +14.5% |
| 2013 | $404 -0.1% | $18,368 |
| 2012 | $404 +0.1% | $18,368 |
| 2011 | $404 +8.8% | $18,368 +1.4% |
| 2010 | $371 | $18,118 |
| 2009 | -- | $18,118 +14.5% |
| 2008 | $372 | $15,828 |
| 2007 | $372 +2.2% | $15,828 |
| 2006 | $364 | $15,828 |
| 2005 | $364 -25.1% | $15,828 |
| 2004 | $486 +50% | $15,828 +13.4% |
| 2002 | $324 | $13,960 +12.5% |
| 2001 | -- | $12,405 -75% |
| 2000 | -- | $49,621 |
Find assessor info on the county website
Monthly payment
Est. payment
Payment breakdown
Explore the cost of this home by adjusting the details. Changes won't be saved.Climate risks
Neighborhood: 38256
Nearby schools
GreatSchools rating
- 7/10Lakewood Elementary SchoolGrades: PK-8Distance: 8.4 mi
- 6/10Henry County High SchoolGrades: PK,9-12Distance: 10.2 mi
- 6/10E. W. Grove SchoolGrades: 9Distance: 12.1 mi
Schools provided by the listing agent
- Elementary: Lakewood
- Middle: Lakewood
- High: Henry County
Source: Tennessee Valley MLS . This data may not be complete. We recommend contacting the local school district to confirm school assignments for this home.
- $130,0003 bd1 ba1.3k sqft209 Walnut Dr, Springville, TN 38256Sold
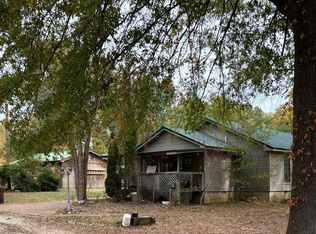
- $170,300-- bd1 ba1.3k sqft209 Walnut St, Springville, TN 38256Off Market
- $18,300-- bd-- ba-- sqftSorrells Cp, Springville, TN 38256Off Market
- $27,000-- bd-- ba-- sqftWalnut St, Springville, TN 38256Off Market
- $118,900-- bd-- ba-- sqftSorrells Cp, Springville, TN 38256Off Market
- $28,200-- bd-- ba-- sqft270 Walnut Dr, Springville, TN 38256Off Market
- $11,700-- bd-- ba-- sqftWalnut Dr, Springville, TN 38256Off Market
- $48,900-- bd1 ba480 sqftSorrells, Springville, TN 38256Off Market
A local agent can set up tours, give advice and negotiate with sellers.
Similar homes
- $189,0003 bd2 ba1.2k sqft309 Tennessee Dr, Springville, TN 38256For Sale By Owner
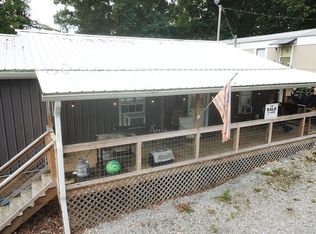
- $164,9003 bd1 ba1k sqft340 Walnut Dr, Springville, TN 38256For Sale
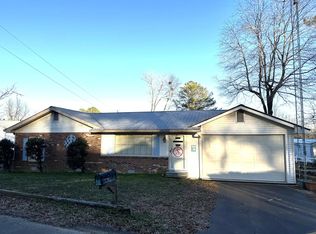 MLS ID #11440187, Pamela Bygden, Lake Realty, LLC. My State MLS
 - $255,0002 bd1 ba1.2k sqft301 Killebrew Rd, Springville, TN 38256For Sale
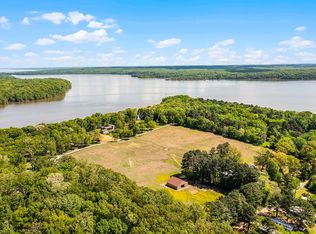 MLS ID #131808, Harold Bass. Tennessee Valley MLS
 - $189,9002 bd1 ba1.2k sqft146 Lakeshore Dr, Springville, TN 38256For Sale
 MLS ID #137034, Laura Mangiofico. Tennessee Valley MLS
 - $209,0003 bd2 ba1.7k sqft485 Russwood Dr, Springville, TN 38256For SaleMLS ID #134877, Carrye Jackson. Tennessee Valley MLS
- $159,0004 bd2 ba1.4k sqft225 Jones Loop, Springville, TN 38256For SaleMLS ID #2603769, Brian Hinson, Fisher Realty & Auction. CWTAR
- $145,0003 bd2 ba960 sqft117 Lakeshore Dr, Springville, TN 38256For SaleMLS ID #2602754, Joyce Wingo, Hometown Realty Group. CWTAR
- $270,0003 bd2 ba1.2k sqft113 Jay St, Big Sandy, TN 38221For SaleMLS ID #136616, Shirley Robins. Tennessee Valley MLS
- $225,0003 bd2 ba1.1k sqft1000 Point Mason Rd, Big Sandy, TN 38221For SaleMLS ID #11882137, Angela Peterson, AMP Realty, PLLC.. My State MLS
- $272,5003 bd2 ba1.2k sqft9574 Highway 79 N, Springville, TN 38256For SaleMLS ID #137086, Lisa Long. Tennessee Valley MLS
- $179,9003 bd2 ba1.2k sqft230 Jones Loop, Springville, TN 38256For SaleMLS ID #136623, Gavin Moody. Tennessee Valley MLS
- $238,5003 bd1 ba1.3k sqft196 Victor St, Camden, TN 38320For Sale
 MLS ID #3252042, Janel Mallard. RealTracs MLS as distributed by MLS GRID
 - $234,9003 bd1 ba1.3k sqft6450 Highway 140 E, Buchanan, TN 38222For SaleMLS ID #11739471, Randy Stamps, Lake Realty, LLC. My State MLS
- $182,2502 bd1 ba1.1k sqft44 Antioch Cove Rd, Springville, TN 38256For SaleMLS ID #3312416, Richard Reason Garrett. RealTracs MLS as distributed by MLS GRID
- $239,9004 bd2 ba1.5k sqft703 Salem Cir, Paris, TN 38242For SaleMLS ID #137064, Rick Moody. Tennessee Valley MLS
- $245,0003 bd2 ba1.2k sqft380 Upchurch Dr, Buchanan, TN 38222For Sale By Owner
- $232,7003 bd2 ba1.7k sqft225 Smith St, Puryear, TN 38251For SaleMLS ID #3245833, Tammy Mansker. RealTracs MLS as distributed by MLS GRID
- $169,9003 bd1 ba1.2k sqft200 Watts Ln, Big Sandy, TN 38221For SaleMLS ID #136954, Christina Cole. Tennessee Valley MLS
- $219,0003 bd2 ba1.1k sqft90 Sunset Dr, Paris, TN 38242For SaleMLS ID #137071, Julie Leach/ Bob Leach. Tennessee Valley MLS
- $349,9003 bd2 ba1.5k sqft339 Britton Ford Rd, Springville, TN 38256For SaleMLS ID #3304244, Gavin Moody. RealTracs MLS as distributed by MLS GRID
