AMAZING CUSTOM STONE ONE OF A KIND COUNTRY HOME with 3.7 acres, soaring natural wood-lined Family Room ceiling, wood-burning fireplace, tile floors, custom kitchen, and large primary bedroom with jetted tub. Custom windows throughout offer amazing views of the woods and changing seasons. 7 channel surround sound system in Family room, carved wood features, and stained glass inserts add to the uniqueness. Lower level has 2 bedrooms with new hardwood flooring, fixtures, and paint. Wrap around deck off the upper level offers views of the large wooded lot, patio, fire pit, above-ground pool, and stone paver driveway. 3-car oversized detached garage features 120 and 220 circuits, professional lifts and other automotive equipment. NO HOA or CCRs, property zoned for 2 homes per acre.
Closed
$429,000
180 Charlotte Dr, New London, NC 28127
3beds
1,860sqft
Single Family Residence
Built in 1995
3.72 Acres Lot
$477,200 Zestimate®
$231/sqft
$2,058 Estimated rent
Home value
$477,200
$449,000 - $506,000
$2,058/mo
Zestimate® history
Owner options
List your home for rent
$2,058/mo
Rent Zestimate®
Find your next renter with Zillow Rental Manager. Plus, with online applications, you can quickly screen prospective tenants – for free.
$2,058/mo
Rent Zestimate®
Refinance and save
$2,577/mo
Est. payment
Refinancing to a lower rate could help reduce your monthly payments and save thousands over the life of the loan.
$2,577/mo
Est. payment
Explore your selling options
Work with a Zillow partner agent
Leverage their expertise and Zillow's premium Showcase listings to get your home seen by more buyers.
Get startedList with your own agent
Get your home in front of millions of buyers by listing it on Zillow.
Learn how to do itSell it yourself
Take full control of how buyers see your home on Zillow by listing For Sale by Owner (FSBO).
List your homeWhat's special
Custom windowsProfessional liftsJetted tubLarge wooded lotCustom kitchenNew hardwood flooringTile floors
Zillow last checked:
Listing updated:
Listed by:
Vince LiBrizzi vincelibrizzi@twc.com,
Realty One Group Revolution,
Tony Beachum,
Realty One Group Revolution
Bought with:
Blair Townsend
Costello Real Estate and Investments LLC
Source: Canopy MLS as distributed by MLS GRID,MLS#: 4068917
Facts & features
Interior
Bedrooms & bathrooms
- Bedrooms: 3
- Bathrooms: 2
- Full bathrooms: 2
- Main level bedrooms: 2
Primary bedroom
- Features: Walk-In Closet(s)
- Level: Upper
Bedroom s
- Features: Walk-In Closet(s)
- Level: Main
Bedroom s
- Level: Main
Bathroom full
- Features: Vaulted Ceiling(s), Whirlpool
- Level: Upper
Bathroom full
- Level: Main
Great room
- Features: Built-in Features, Cathedral Ceiling(s), Ceiling Fan(s), Open Floorplan
- Level: Upper
Kitchen
- Level: Upper
Laundry
- Features: Storage
- Level: Main
Heating
- Heat Pump, Wood Stove
Cooling
- Central Air, Zoned
Appliances
- Included: Dishwasher, Electric Range, Electric Water Heater, Microwave
- Laundry: Electric Dryer Hookup, Utility Room
Features
- Flooring: Tile, Vinyl, Wood
- Doors: French Doors, Sliding Doors
- Windows: Skylight(s)
- Has basement: No
- Fireplace features: Family Room
Interior area
- Total structure area: 1,860
- Total interior livable area: 1,860 sqft
- Finished area above ground: 1,860
- Finished area below ground: 0
Property
Parking
- Total spaces: 3
- Parking features: Detached Garage, Garage Door Opener, Garage Faces Front, Garage Shop, Parking Space(s), Garage on Main Level
- Garage spaces: 3
Features
- Levels: Two
- Stories: 2
- Patio & porch: Deck, Front Porch, Rear Porch, Wrap Around
- Exterior features: Fire Pit
Lot
- Size: 3.72 Acres
- Dimensions: 665' x 219' x 622' x 298'
- Features: Level, Private, Wooded, Views
Details
- Additional structures: Auto Shop, Shed(s), Workshop
- Parcel number: 667316828986
- Zoning: R-2
- Special conditions: Standard
- Other equipment: Fuel Tank(s)
Construction
Type & style
- Home type: SingleFamily
- Architectural style: A-Frame,Contemporary
- Property subtype: Single Family Residence
Materials
- Stone
- Foundation: Slab
- Roof: Shingle,Fiberglass
Condition
- New construction: No
- Year built: 1995
Utilities & green energy
- Sewer: Septic Installed
- Water: Well
- Utilities for property: Cable Available, Cable Connected, Phone Connected, Propane, Underground Power Lines
Community & HOA
Community
- Security: Carbon Monoxide Detector(s), Smoke Detector(s)
- Subdivision: Spring Rock
Location
- Region: New London
Financial & listing details
- Price per square foot: $231/sqft
- Tax assessed value: $229,786
- Annual tax amount: $3,148
- Date on market: 9/17/2023
- Cumulative days on market: 14 days
- Listing terms: Cash,Conventional,FHA,USDA Loan,VA Loan
- Road surface type: Cobblestone, Gravel, Stone, Paved
Price history
| Date | Event | Price |
|---|---|---|
| 10/27/2023 | Sold | $429,000-4.6%$231/sqft |
Source:  Canopy MLS as distributed by MLS GRID #4068917 Report a problem Canopy MLS as distributed by MLS GRID #4068917 Report a problem | ||
| 10/1/2023 | Pending sale | $449,900$242/sqft |
Source: Canopy MLS as distributed by MLS GRID #4068917 Report a problem | ||
| 9/17/2023 | Listed for sale | $449,900+5.9%$242/sqft |
Source: Canopy MLS as distributed by MLS GRID #4068917 Report a problem | ||
| 9/5/2023 | Listing removed | -- |
Source: Owner Report a problem | ||
| 6/7/2023 | Listed for sale | $425,000+77.1%$228/sqft |
Source: Owner Report a problem | ||
| 9/6/2017 | Sold | $240,000-9.4%$129/sqft |
Source: Canopy MLS as distributed by MLS GRID #3232641 Report a problem | ||
| 8/7/2017 | Pending sale | $265,000$142/sqft |
Source: CENTURY 21 Russ Hollins Realtors #3232641 Report a problem | ||
| 11/22/2016 | Listed for sale | $265,000+32.5%$142/sqft |
Source: CENTURY 21 Russ Hollins Realtors #3232641 Report a problem | ||
| 12/31/2015 | Listing removed | $200,000$108/sqft |
Source: CENTURY 21 Russ Hollins Realtors #3079036 Report a problem | ||
| 4/18/2015 | Listed for sale | $200,000-7%$108/sqft |
Source: CENTURY 21 Russ Hollins Realtors #3079036 Report a problem | ||
| 10/2/2014 | Listing removed | $215,000$116/sqft |
Source: Allen Tate Company #3020542 Report a problem | ||
| 7/12/2014 | Price change | $215,000-6.5%$116/sqft |
Source: Allen Tate Company #3020542 Report a problem | ||
| 1/29/2014 | Listed for sale | $230,000$124/sqft |
Source: Badin Lake Realty, LLC #2204200 Report a problem | ||
Public tax history
| Year | Property taxes | Tax assessment |
|---|---|---|
| 2025 | $3,148 +100% | $229,786 |
| 2024 | $1,574 | $229,786 |
| 2023 | $1,574 | $229,786 |
| 2022 | $1,574 +2.2% | $229,786 |
| 2021 | $1,540 | $229,786 |
| 2020 | $1,540 | $229,786 +8.3% |
| 2019 | -- | $212,200 |
| 2018 | -- | $212,200 |
| 2017 | $1,009 | $212,200 |
| 2016 | $1,009 | $212,200 |
| 2015 | $1,009 | $212,200 0% |
| 2014 | $1,009 | $212,208 +32.5% |
| 2013 | -- | $160,158 |
| 2012 | -- | $160,158 |
| 2011 | -- | -- |
| 2010 | -- | $124,400 |
Find assessor info on the county website
Neighborhood: 28127
Nearby homes
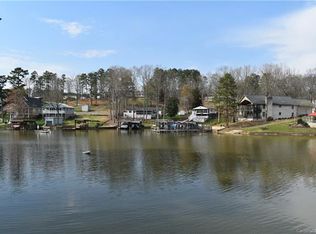
- $--2.78 Acres0 Charlotte Dr #2, Badin Lake, NC 28127Off Market
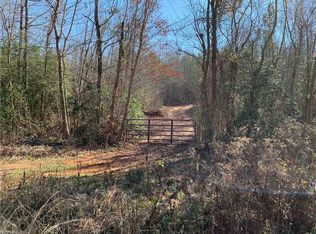
- $--15.24 Acres0 Charlotte Dr, New London, NC 28127Off Market
- $--15.24 Acres0 Charlotte Dr #11, New London, NC 28127Off Market

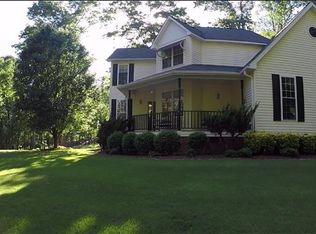
- $568,6003 bd3 ba2.6k sqft200 Charlotte Dr, New London, NC 28127Off Market
- $94,624-- bd-- ba-- sqftBlaine Rd, New London, NC 28127Off Market
- $30,784-- bd-- ba-- sqftBlaine Rd, New London, NC 28127Off Market
- $30,969-- bd-- ba-- sqftBlaine Rd, New London, NC 28127Off Market
- $141,495-- bd-- ba-- sqftBlaine Rd, New London, NC 28127Off Market
Nearby schools
GreatSchools rating
- NATroy ElementaryGrades: PK-2Distance: 13.6 mi
- 6/10West MiddleGrades: 6-8Distance: 13.7 mi
- 7/10Montgomery Learning AcademyGrades: 6-12Distance: 13.7 mi
Schools provided by the listing agent
- Elementary: Troy
- Middle: West
- High: Montgomery Central
Source: Canopy MLS as distributed by MLS GRID. This data may not be complete. We recommend contacting the local school district to confirm school assignments for this home.


Get pre-qualified for a loan
At Zillow Home Loans, we can pre-qualify you in as little as 5 minutes with no impact to your credit score.An equal housing lender. NMLS #10287.
- North Carolina
- Montgomery County
- New London
- 28127
- 180 Charlotte Dr
Nearby cities
Nearby zip codes
Other New London Topics
