Skip main navigation
Sold for $1,249,000
  • $1,249,000

    180 Cherry Street, Woodmere, NY 11598

    4beds
    2,634sqft
    Single Family Residence, Residential
    Built in 1938
    6,903 Square Feet Lot
    $1,417,200 Zestimate®
    $474/sqft
    $7,375 Estimated rent

    Home value

    $1,417,200

    $1.29M - $1.57M

    $7,375/mo

    Zestimate® history
    Loading
    Loading...

    Owner options

    List your home for rent

    $7,375/mo

    Rent Zestimate®

    Find your next renter with Zillow Rental Manager. Plus, with online applications, you can quickly screen prospective tenants – for free.

    Learn more

    $7,375/mo

    Rent Zestimate®

    Refinance and save

    $8,216/mo

    Est. payment

    Refinancing to a lower rate could help reduce your monthly payments and save thousands over the life of the loan.

    See today's rates

    $8,216/mo

    Est. payment

    Explore your selling options

    Work with a Zillow partner agent

    Leverage their expertise and Zillow's premium Showcase listings to get your home seen by more buyers.

    Get started

    List with your own agent

    Get your home in front of millions of buyers by listing it on Zillow.

    Learn how to do it

    Sell it yourself

    Take full control of how buyers see your home on Zillow by listing For Sale by Owner (FSBO).

    List your home

    What's special

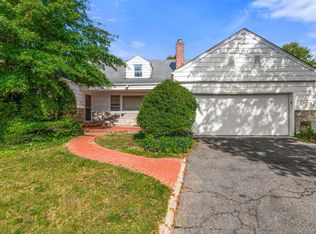
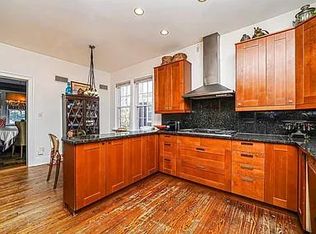
    Welcome to 180 Cherry Street, a stunning 2,600+ square foot center-hall colonial in the desirable Old Woodmere neighborhood (Hewlett-Woodmere SD). This elegant home seamlessly combines classic charm with modern amenities, offering a spacious and comfortable living experience. As you enter, you're greeted by a formal living room featuring a cozy wood-burning fireplace, perfect for gatherings or relaxing evenings. The large den is bathed in natural light, creating an inviting space for both family time and entertaining. The heart of the home is the expansive eat-in kitchen, equipped with a Viking gas range, sleek granite countertops, a spacious pantry, and ample cabinet space for all your culinary needs. Adjacent to the kitchen is a generous dining room, ideal for hosting dinner parties and holiday meals. A conveniently located powder room completes the main level. Upstairs, you'll find four generously sized bedrooms, including a luxurious primary en-suite with a full bathroom. The additional bedrooms are well-sized and share a hallway bathroom featuring a double vanity. A large attic with a pull-down staircase provides extra storage space. The full basement adds even more functionality to this home, featuring a full bathroom, laundry hookups, and utility access. Throughout the house, you'll enjoy the warmth and elegance of hardwood floors. Additionally featuring central AC, gas heating and cooking, and 200 amp electric service. With its blend of traditional elegance and modern convenience, 180 Cherry Street offers a perfect setting for creating lasting memories. Don't miss the opportunity to make this exceptional property your new home., Additional information: Appearance:Excellent!

    Zillow last checked:

    Listing updated:

    Listed by:

    Brandon A. Cohen SRS 516-776-4929,

    Island Group Realty Inc 516-280-9808

    Bought with:

    Wendy T. Lichtenberg, 40LI1036125

    Howard Hanna Coach

    Source: OneKey® MLS as distributed by MLS GRID,MLS#: L3574759MLS Logo

    Facts & features

    Interior

    Bedrooms & bathrooms
    • Bedrooms: 4
    • Bathrooms: 4
    • Full bathrooms: 3
    • 1/2 bathrooms: 1
    Other
    • Description: Entry foyer, formal living room, family room/den, large eat-in kitchen, formal dining room, powder room
    • Level: First
    Other
    • Description: 4 bedrooms, including primary ensuite w/ full bathroom, hallway full bathroom
    • Level: Second
    Other
    • Description: Full basement, full bathroom, laundry, utilities
    • Level: Basement
    Heating
    • Baseboard, Hot Water, Steam
    Cooling
    • Central Air
    Appliances
    • Included: Dishwasher, Dryer, ENERGY STAR Qualified Appliances, Microwave, Washer, Gas Water Heater
    Features
    • Ceiling Fan(s), Eat-in Kitchen, Entrance Foyer, Granite Counters, Pantry, Formal Dining, Primary Bathroom
    • Flooring: Hardwood
    • Windows: Blinds, Drapes
    • Basement: Full
    • Attic: Pull Stairs,Full
    • Number of fireplaces: 1
    Interior area
    • Total structure area: 2,634
    • Total interior livable area: 2,634 sqft

    Property

    Parking
    • Parking features: Driveway, Private
    • Has uncovered spaces: Yes
    Features
    • Levels: Two
    • Patio & porch: Patio
    • Exterior features: Mailbox
    • Fencing: Back Yard,Fenced,Partial
    Lot
    • Size: 6,903 Square Feet
    • Dimensions: 59 x 117
    • Features: Near Public Transit, Near School, Near Shops, Sprinklers In Front, Sprinklers In Rear
    Details
    • Parcel number: 2089410140000050

    Construction

    Type & style
    • Home type: SingleFamily
    • Architectural style: Colonial
    • Property subtype: Single Family Residence, Residential
    Materials
    • Brick, Cedar, Shake Siding
    Condition
    • Year built: 1938

    Utilities & green energy

    • Sewer: Public Sewer
    • Water: Public

    Community & HOA

    Community
    • Security: Security System
    HOA
    • Has HOA: No
    • Amenities included: Park
    Location
    • Region: Woodmere

    Financial & listing details

    • Price per square foot: $474/sqft
    • Tax assessed value: $745,000
    • Annual tax amount: $22,975
    • Date on market: 8/27/2024
    • Cumulative days on market: 23 days
    • Listing agreement: Exclusive Right To Sell
    • Exclusions: Chandelier(s), Refrigerator

    Price history

    DateEventPrice
    12/17/2024Sold$1,249,000$474/sqft
    Source: OneKey® MLS as distributed by MLS GRID #L3574759 Report a problem
    9/20/2024Pending sale$1,249,000$474/sqft
    Source: OneKey® MLS as distributed by MLS GRID #3574759 Report a problem
    8/27/2024Listed for sale$1,249,000+159.1%$474/sqft
    Source: OneKey® MLS as distributed by MLS GRID #3574759 Report a problem
    6/13/2011Sold$482,000-13.9%$183/sqft
    Source: Public Record Report a problem
    11/14/2010Listing removed$560,000$213/sqft
    Source: Pugatch Realty Corp #2334115 Report a problem
    11/13/2010Price change$560,000-4.3%$213/sqft
    Source: Pugatch Realty Corp #2334115 Report a problem
    10/9/2010Listed for sale$585,000-16.3%$222/sqft
    Source: Pugatch Realty Corp #2334115 Report a problem
    7/24/2010Listing removed$699,000$265/sqft
    Source: Visual Tour #2227032 Report a problem
    6/17/2010Listed for sale$699,000$265/sqft
    Source: Visual Tour #2227032 Report a problem
    5/12/2010Listing removed$699,000$265/sqft
    Source: Visual Tour #2227032 Report a problem
    4/8/2010Listed for sale$699,000$265/sqft
    Source: Visual Tour #2227032 Report a problem
    12/18/2009Listing removed$699,000$265/sqft
    Source: Visual Tour #2227032 Report a problem
    12/5/2009Listed for sale$699,000$265/sqft
    Source: Visual Tour #2227032 Report a problem
    10/24/2009Listing removed$699,000$265/sqft
    Source: Visual Tour #2227032 Report a problem
    10/7/2009Listed for sale$699,000+42.7%$265/sqft
    Source: Visual Tour #2227032 Report a problem
    2/28/2000Sold$490,000$186/sqft
    Source: Public Record Report a problem

    Public tax history

    YearProperty taxesTax assessment
    2024-- $745 +1.5%
    2023-- $734 -5.7%
    2022-- $778
    2021$19,840 +11.3%--
    2020$17,822 +0.4%$875 -6.7%
    2019$17,755 $938 -4.3%
    2018$17,755 +4.7%$980
    2017$16,954 -2.2%$980 -5.6%
    2016$17,328 +252.6%$1,038 -11.4%
    2015$4,914 +6.7%$1,171
    2013$4,606 -7.9%$1,171 -12.7%
    2012$5,002 -63.4%$1,341 -2%
    2011$13,665 -0.2%$1,368 -9.2%
    2010$13,690 $1,506 -15.2%
    2009-- $1,776 -7%
    2008-- $1,910 -5.3%
    2006-- $2,016 -34%
    2005-- $3,056 -42.5%
    2004-- $5,316
    2003-- $5,316 -45%
    2002-- $9,672
    2001-- $9,672
    2000-- $9,672
    Find assessor info on the county website

    Neighborhood: 11598

    Nearby schools

    GreatSchools rating
    Schools provided by the listing agent
    • Elementary: Franklin Early Childhood Center
    • Middle: Woodmere Middle School
    • High: George W Hewlett High School

    Source: OneKey® MLS as distributed by MLS GRID. This data may not be complete. We recommend contacting the local school district to confirm school assignments for this home.

    Get a cash offer in 3 minutes
    Find out how much your home could sell for in as little as 3 minutes with a no-obligation cash offer.
    Estimated market value
    $1,417,200
    Get a cash offer in 3 minutes
    Find out how much your home could sell for in as little as 3 minutes with a no-obligation cash offer.
    Estimated market value
    $1,417,200