THIS SPACIOUS ONE OF KIND HOME IS READY FOR YOU !! THE MINUTE YOU STEP INSIDE YOU ARE GOING TO FALL IN LOVE. The main level features Livingroom with Fireplace, Formal Dining room and a GORGEOUS BRAND NEW KITCHEN COMPLETE WITH GRANITE TOPS, CUSTOM CABINETS AND A STAINLESS STEEL APPLIANCE PACKAGE. 3 spacious bedrooms and a MSTR BR WITH ALL NEW PRIVATE BATH . All bathrooms have been remodeled. Gleaming Hardwood floors roam t/o. Lower level boasts a relaxing and cozy family room to just enjoy . EZ access to the OVERSIZED 2 CAR GARAGE, and lower level basement game room , laundry and work shop. THIS HOME IS BRIGHT AND CHEERY T/O, All bathrooms are completely NEW ! Nestled on a beautifully landscaped lot with fenced in yard overlooking a park . AVAILABLE FOR********* IMMEDIATE OCCUPANCY****************AND EZ TO SHOW
Sold for $529,000
Zillow last checked:
Listing updated:
Bought with:
Meredith Kirschner
Coldwell Banker Realty
Source: Bright MLS,MLS#: NJCD2114448
Price history
| Date | Event | Price |
|---|---|---|
| 7/7/2026 | Sold | $529,000+1.9%$289/sqft |
Source:  Bright MLS #NJCD2114448 Report a problem Bright MLS #NJCD2114448 Report a problem | ||
| 6/10/2026 | Pending sale | $519,000$284/sqft |
Source: Bright MLS #NJCD2114448 Report a problem | ||
| 6/3/2026 | Price change | $519,000-1.9%$284/sqft |
Source: Bright MLS #NJCD2114448 Report a problem | ||
| 5/26/2026 | Price change | $529,000-0.9%$289/sqft |
Source: Bright MLS #NJCD2114448 Report a problem | ||
| 5/11/2026 | Price change | $534,000-0.9%$292/sqft |
Source: Bright MLS #NJCD2114448 Report a problem | ||
| 5/5/2026 | Price change | $539,000-1.8%$295/sqft |
Source: Bright MLS #NJCD2114448 Report a problem | ||
| 4/20/2026 | Listed for sale | $549,000$300/sqft |
Source: Bright MLS #NJCD2114448 Report a problem | ||
| 4/15/2026 | Pending sale | $549,000$300/sqft |
Source: Bright MLS #NJCD2114448 Report a problem | ||
| 4/4/2026 | Listed for sale | $549,000+50.4%$300/sqft |
Source: Bright MLS #NJCD2114448 Report a problem | ||
| 1/27/2026 | Sold | $365,000$200/sqft |
Source: Public Record Report a problem | ||
Nearby homes
- $487,6003 bd3 ba1.8k sqft178 Cherry Tree Ln W, Cherry Hill, NJ 08002Off Market

- $526,7004 bd3 ba2k sqft182 Cherry Tree Ln, Cherry Hill, NJ 08002Off Market
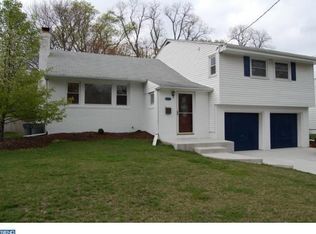
- $455,3003 bd3 ba1.8k sqft176 Cherry Tree Ln W, Cherry Hill, NJ 08002Off Market

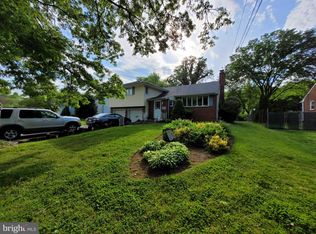
- $485,6003 bd3 ba1.8k sqft176 Cherry Tree Ln, Cherry Hill, NJ 08002Off Market
Get a cash offer in 3 minutes
Find out how much your home could sell for in as little as 3 minutes with a no-obligation cash offer.
Estimated market value
$533,400
