Skip main navigation
Sold
  • Price Unknown

    180 Chestnut St, Napoleon, MO 64074

    3beds
    1,823sqft
    Single Family Residence
    Built in 1900
    5,000 Square Feet Lot
    $233,100 Zestimate®
    $--/sqft
    $1,101 Estimated rent

    Home value

    $233,100

    $221,000 - $245,000

    $1,101/mo

    Zestimate® history
    Loading
    Loading...

    Owner options

    List your home for rent

    $1,101/mo

    Rent Zestimate®

    Find your next renter with Zillow Rental Manager. Plus, with online applications, you can quickly screen prospective tenants – for free.

    Learn more

    $1,101/mo

    Rent Zestimate®

    Refinance and save

    Refinancing to a lower rate could help reduce your monthly payments and save thousands over the life of the loan.

    See today's rates

    Explore your selling options

    Work with a Zillow partner agent

    Leverage their expertise and Zillow's premium Showcase listings to get your home seen by more buyers.

    Get started

    List with your own agent

    Get your home in front of millions of buyers by listing it on Zillow.

    Learn how to do it

    Sell it yourself

    Take full control of how buyers see your home on Zillow by listing For Sale by Owner (FSBO).

    List your home

    What's special

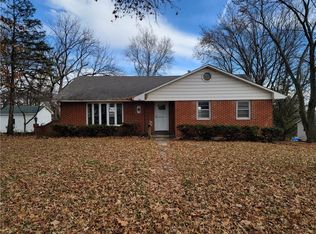
    Welcome to your newly remodeled sanctuary! This charming ranch home, nestled in a shaded haven, invites you to indulge in its modern comforts and picturesque surroundings. As you approach, the stone veneer and vinyl siding complement the inviting front porch—a perfect spot to unwind and enjoy the tranquility of the neighborhood. Step inside to discover a haven of luxury and functionality. The interior boasts brand new luxury vinyl plank flooring, setting the stage for seamless living. Be greeted by the warmth of a double-sided Heatilator fireplace, providing ambiance and comfort throughout. With vaulted ceilings and a picturesque window, natural light dances, illuminating the spacious living areas. Entertain with ease in the large dining area, that could double as a cozy sitting room —a perfect setting for intimate gatherings or relaxed evenings. In the kitchen; brand new appliances including a stove/oven, microwave/hood vent, and dishwasher—all ready to elevate your culinary creations. Retreat to the comfort of two bedrooms, each exuding tranquility and style, with brand new carpet underfoot. Refresh and rejuvenate in the newly tiled shower, while the ceramic tile bathroom floor adds a touch of sophistication. Descend to the finished walkout basement—a versatile space boasting a huge closet, offering endless possibilities as a non-conforming 3rd bedroom, home office, or recreational area. Outside, the allure continues with a spacious deck, perfect for entertaining. A large garden shed with a roll-up garage door provides ample storage for all your outdoor essentials, while a new septic system ensures peace of mind for years to come. Welcome home to a blend of comfort, style, and tranquility. Don't miss the opportunity to make this your forever home!

    Zillow last checked:

    Listing updated:

    Listing Provided by:

    Harley Amos Todd 816-786-7883,

    Heritage Realty

    Bought with:

    Harley Amos Todd, 2005017439

    Heritage Realty

    Source: Heartland MLS as distributed by MLS GRID,MLS#: 2488680MLS Logo

    Facts & features

    Interior

    Bedrooms & bathrooms
    • Bedrooms: 3
    • Bathrooms: 1
    • Full bathrooms: 1
    Dining room
    • Description: Formal
    Heating
    • Forced Air, Propane
    Cooling
    • Electric
    Appliances
    • Included: Built-In Electric Oven
    • Laundry: Lower Level
    Features
    • Ceiling Fan(s), Painted Cabinets, Vaulted Ceiling(s)
    • Flooring: Carpet, Luxury Vinyl
    • Basement: Finished,Full,Walk-Out Access
    • Number of fireplaces: 1
    • Fireplace features: Living Room
    Interior area
    • Total structure area: 1,823
    • Total interior livable area: 1,823 sqft
    • Finished area above ground: 1,563
    • Finished area below ground: 260

    Property

    Parking
    • Parking features: Off Street
    Features
    • Patio & porch: Deck, Porch
    Lot
    • Size: 5,000 sqft
    • Dimensions: 50 x 100
    • Features: City Limits, Corner Lot
    Details
    • Additional structures: Other, Shed(s)
    • Parcel number: 126.0231001024.000

    Construction

    Type & style
    • Home type: SingleFamily
    • Architectural style: Traditional
    • Property subtype: Single Family Residence
    Materials
    • Stone Veneer, Vinyl Siding
    • Roof: Composition
    Condition
    • Year built: 1900

    Utilities & green energy

    • Sewer: Septic Tank
    • Water: Public

    Community & neighborhood

    Location
    • Region: Napoleon
    • Subdivision: Other

    HOA & financial

    HOA
    • Has HOA: No

    Other

    Other facts
    • Listing terms: Cash,Conventional,FHA,USDA Loan,VA Loan
    • Ownership: Private
    • Road surface type: Paved

    Price history

    DateEventPrice
    1/14/2025Listing removed--
    Source: Owner Report a problem
    10/16/2024Pending sale$216,000$118/sqft
    Source: Owner Report a problem
    10/8/2024Price change$216,000-1.4%$118/sqft
    Source: Owner Report a problem
    10/4/2024Listed for sale$219,000+1.9%$120/sqft
    Source: Owner Report a problem
    6/19/2024Sold--
    Source: Heartland MLS as distributed by MLS GRID #2488680 Report a problem
    5/19/2024Pending sale$214,900$118/sqft
    Source: Heartland MLS as distributed by MLS GRID #2488680 Report a problem
    5/16/2024Listed for sale$214,900$118/sqft
    Source: Heartland MLS as distributed by MLS GRID #2488680 Report a problem

    Public tax history

    YearProperty taxesTax assessment
    2025$1,443 +11%$16,895 +14%
    2024$1,300 +1.5%$14,821
    2023$1,281 $14,821
    2022-- $14,821
    2021-- $14,821 +0.3%
    2020-- $14,776
    2019-- $14,776
    2018-- $14,776
    2017-- $14,776 -79.2%
    2016-- $71,110 +1.3%
    2012-- $70,170

    Find assessor info on the county website

    Neighborhood: 64074

    Nearby schools

    GreatSchools rating
    Schools provided by the listing agent
    • Elementary: Wellington
    • Middle: Wellington
    • High: Wellington

    Source: Heartland MLS as distributed by MLS GRID. This data may not be complete. We recommend contacting the local school district to confirm school assignments for this home.

    Get a cash offer in 3 minutes
    Find out how much your home could sell for in as little as 3 minutes with a no-obligation cash offer.
    Estimated market value
    $233,100
    Get a cash offer in 3 minutes
    Find out how much your home could sell for in as little as 3 minutes with a no-obligation cash offer.
    Estimated market value
    $233,100