Top floor / Corner Unit at highly desired Kittredge Crossing in North Andover! This inviting 2 bed / 2 bath single-level unit features an open floor plan, beautiful hardwood floors & abundant natural light with tons of windows throughout the space. The cozy living room sports a gorgeous tray ceiling & gas fireplace & is large enough for a big sectional sofa. The formal dining room is also spacious & leads out to a private balcony, an ideal spot to enjoy your morning coffee or unwind at the end of the day. Stainless steel appliances, granite counters & under cabinet lighting are all here in the modern kitchen, w/breakfast bar. The primary bedroom is well-sized with double closets & an ensuite bath. A second bedroom & full bath is perfect for guests as well. In-unit laundry, new hot water tank, (Feb 2026), gas heat & central A/C are all highlights. Also included with this condo is an enormous private storage room in the basement, as well as one deeded parking space very close to the entrance. Professionally managed elevator building with very reasonable monthly HOA fees and high owner occupancy. Kittredge Crossing residents also have access to a separate clubhouse featuring a fitness center, clubroom area & an in-ground swimming pool. Ideally situated near major highways, shopping, restaurants, & a variety of everyday amenities, this well-maintained home offers an easy, comfortable lifestyle with minimal upkeep.
For sale
$469,900
180 Chickering Rd Unit 302C, North Andover, MA 01845
2beds
1,053sqft
Condominium
Built in 2003
-- sqft lot
$466,700 Zestimate®
$446/sqft
$463/mo HOA
What's special
Gas fireplaceIn-unit laundryGorgeous tray ceilingBreakfast barOpen floor planPrivate balconyEnsuite bath
- 1 day
- 186
- 18
Zillow last checked:
Listing updated:
Listed by:
Paul Hryb 617-312-9591,
Maloney Properties LLC 781-943-0200
Source: MLS PIN,MLS#: 73573751
Facts & features
Interior
Bedrooms & bathrooms
- Bedrooms: 2
- Bathrooms: 2
- Full bathrooms: 2
Primary bedroom
- Features: Bathroom - Full, Flooring - Wall to Wall Carpet, Lighting - Overhead, Closet - Double
- Level: Third
Bedroom 2
- Features: Closet, Flooring - Wall to Wall Carpet, Lighting - Overhead
- Level: Third
Primary bathroom
- Features: Yes
Bathroom 1
- Features: Bathroom - Full, Bathroom - With Tub & Shower, Flooring - Stone/Ceramic Tile, Countertops - Stone/Granite/Solid, Lighting - Sconce, Lighting - Overhead
- Level: Third
Bathroom 2
- Features: Bathroom - Full, Bathroom - 3/4, Bathroom - With Shower Stall, Flooring - Stone/Ceramic Tile, Countertops - Stone/Granite/Solid, Lighting - Sconce, Lighting - Overhead
- Level: Third
Dining room
- Features: Closet, Flooring - Hardwood, Balcony - Exterior, Exterior Access, Lighting - Overhead, Crown Molding
- Level: Third
Kitchen
- Features: Flooring - Hardwood, Countertops - Stone/Granite/Solid, Breakfast Bar / Nook, Open Floorplan, Recessed Lighting, Stainless Steel Appliances
- Level: Third
Living room
- Features: Flooring - Hardwood, Crown Molding
- Level: Third
Heating
- Forced Air, Natural Gas, Unit Control
Cooling
- Central Air, Unit Control
Appliances
- Included: Range, Dishwasher, Disposal, Microwave, Refrigerator, Washer, Dryer
- Laundry: Electric Dryer Hookup, Washer Hookup, Third Floor, In Unit
Features
- Lighting - Overhead, Crown Molding, Entry Hall
- Flooring: Tile, Carpet, Hardwood, Flooring - Hardwood
- Has basement: Yes
- Number of fireplaces: 1
- Fireplace features: Living Room
- Common walls with other units/homes: No One Above,Corner
Interior area
- Total structure area: 1,053
- Total interior livable area: 1,053 sqft
- Finished area above ground: 1,053
Property
Parking
- Total spaces: 1
- Parking features: Off Street, Deeded, Paved
- Uncovered spaces: 1
Features
- Entry location: Unit Placement(Upper)
- Exterior features: Balcony, Professional Landscaping
- Pool features: Association, In Ground
Details
- Parcel number: 4594332
- Zoning: RES
- Other equipment: Intercom
Construction
Type & style
- Home type: Condo
- Property subtype: Condominium
Materials
- Frame
- Roof: Shingle
Condition
- Year built: 2003
Utilities & green energy
- Sewer: Public Sewer
- Water: Public
- Utilities for property: for Electric Range, for Electric Dryer, Washer Hookup
Community & HOA
Community
- Features: Public Transportation, Shopping, Pool, Tennis Court(s), Park, Walk/Jog Trails, Medical Facility, Conservation Area, Highway Access, House of Worship, Private School, Public School, University
HOA
- Amenities included: Pool, Elevator(s), Fitness Center, Storage, Clubhouse
- Services included: Insurance, Maintenance Structure, Road Maintenance, Maintenance Grounds, Snow Removal, Trash, Reserve Funds
- HOA fee: $463 monthly
Location
- Region: North Andover
Financial & listing details
- Price per square foot: $446/sqft
- Tax assessed value: $414,100
- Annual tax amount: $4,654
- Date on market: 9/9/2026
- Listing terms: Contract
Estimated market value
$466,700
$443,000 - $490,000
$2,733/mo
Price history
| Date | Event | Price |
|---|---|---|
| 9/9/2026 | Listed for sale | $469,900+80.7%$446/sqft |
Source: MLS PIN #73573751 Report a problem | ||
| 6/13/2014 | Sold | $260,000+4%$247/sqft |
Source: Public Record Report a problem | ||
| 4/29/2014 | Listed for sale | $249,900+11.3%$237/sqft |
Source: RE/MAX Partners #71671159 Report a problem | ||
| 2/15/2012 | Sold | $224,500-2.4%$213/sqft |
Source: Public Record Report a problem | ||
| 11/24/2011 | Listed for sale | $230,000-13.2%$218/sqft |
Source: Century 21 McLennan & Company #71313955 Report a problem | ||
| 1/5/2009 | Sold | $265,000-14.5%$252/sqft |
Source: Public Record Report a problem | ||
| 4/14/2004 | Sold | $309,900$294/sqft |
Source: Public Record Report a problem | ||
Public tax history
| Year | Property taxes | Tax assessment |
|---|---|---|
| 2025 | $4,573 +6.3% | $406,100 +4.7% |
| 2024 | $4,300 +5.5% | $387,700 +16.4% |
| 2023 | $4,077 | $333,100 |
| 2022 | $4,077 -3.5% | $333,100 +11.8% |
| 2021 | $4,223 +7.3% | $298,000 +4.1% |
| 2020 | $3,934 +6.6% | $286,300 +4% |
| 2019 | $3,692 -7.7% | $275,300 |
| 2018 | $4,000 +10.2% | $275,300 +8.3% |
| 2017 | $3,631 +0.1% | $254,300 |
| 2016 | $3,629 +14% | $254,300 +15% |
| 2015 | $3,182 +4.8% | $221,100 +5% |
| 2014 | $3,035 +9% | $210,600 +3.8% |
| 2013 | $2,784 -12% | $202,900 -10.8% |
| 2012 | $3,165 +3% | $227,400 |
| 2011 | $3,074 -4.5% | $227,400 -10% |
| 2010 | $3,219 -8.8% | $252,700 -15.8% |
| 2009 | $3,529 +3.2% | $300,100 |
| 2008 | $3,421 +3.6% | $300,100 -5% |
| 2007 | $3,301 | $315,900 |
Find assessor info on the county website
Monthly payment
Est. payment
Payment breakdown
Explore the cost of this home by adjusting the details. Changes won't be saved.Climate risks
Neighborhood: 01845
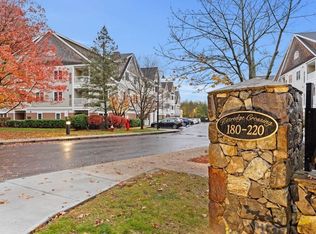
- $455,0002 bd2 ba1k sqft180 Chickering Rd UNIT 310C, North Andover, MA 01845Sold
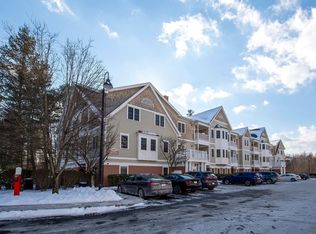
- $419,1002 bd2 ba1k sqft180 Chickering Rd UNIT 211C, North Andover, MA 01845Sold
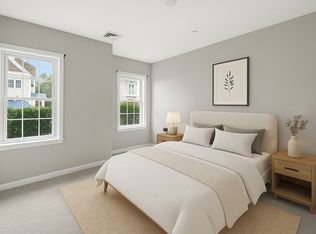
- $449,5002 bd3 ba1k sqft180 Chickering Rd UNIT 107C, North Andover, MA 01845Sold
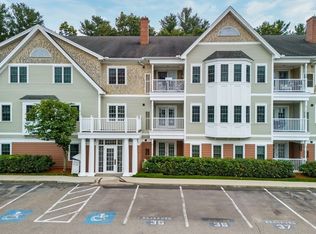
- $450,0002 bd2 ba1k sqft180 Chickering Rd UNIT 110C, North Andover, MA 01845Sold
Similar homes
- $475,0002 bd2 ba1.3k sqft73-75 Cotuit Condominium Trust, North Andover, MA 01845For Sale
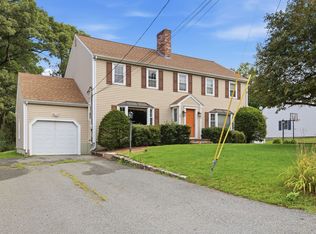 MLS ID #73574316, Susan P. Kadilak, Fiv Realty Co.. MLS PIN
 - $--3 bd2 ba1.4k sqft30 Sargent St, North Andover, MA 01845Auction
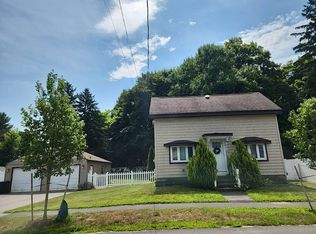 Auction.com 2
 - $379,0002 bd2 ba895 sqftSutton Pond Condominiums, North Andover, MA 01845For Sale
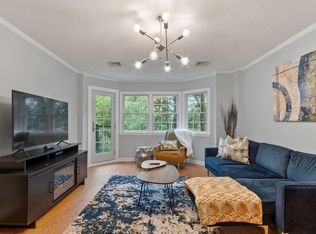 MLS ID #73569669, Paula Kligerman, Coldwell Banker Realty - Andovers/Readings Regional. MLS PIN
 - $439,9992 bd2 ba1.1k sqftThe Colonnade, North Andover, MA 01845For Sale
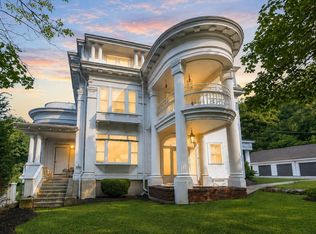 MLS ID #73562351, Nikki Palladino, Lyv Realty. MLS PIN
