Custom Home + 3200 sqft Workshop on 1.45 Acres. If you’ve been waiting for space, flexibility, and a serious workshop, this is it. Situated in the desirable Cascade School district, this home offers a practical open floor plan with hardwood floors, tile, and oversized rooms designed for comfortable living and easy entertaining. The main level features 3 spacious bedrooms, while upstairs includes 2 large bonus rooms with generous closets—currently used as 4th and 5th bedrooms—perfect for guests, offices, or flex space. The primary suite is a standout with a tiled walk-in shower featuring multiple spray heads for a spa-like feel. The kitchen offers abundant custom cabinetry, stainless steel appliances, and plenty of workspace. An attached 2-car garage adds convenience. Step outside to enjoy the covered back porch and expansive covered patio overlooking the fenced yard—ideal for relaxing or hosting gatherings. The true showpiece is the 80x40 (3,200 sq ft) workshop. The workshop features separate rooms for storage, office space, or a home gym, it’s perfect for hobbyists, business owners, car enthusiasts, or anyone needing serious workspace. Additional features for peace of mind include a storm shelter in the attached garage and a security camera system that conveys with the home. With room to grow, work, and entertain this property truly is the total package.
Closed
$670,000
180 Clanton Ln, Wartrace, TN 37183
3beds
3,795sqft
Single Family Residence, Residential
Built in 2009
1.45 Acres Lot
$674,000 Zestimate®
$177/sqft
$2,871 Estimated rent
Home value
$674,000
$512,000 - $890,000
$2,871/mo
Zestimate® history
Owner options
List your home for rent
$2,871/mo
Rent Zestimate®
Find your next renter with Zillow Rental Manager. Plus, with online applications, you can quickly screen prospective tenants – for free.
$2,871/mo
Rent Zestimate®
Refinance and save
$3,952/mo
Est. payment
Refinancing to a lower rate could help reduce your monthly payments and save thousands over the life of the loan.
$3,952/mo
Est. payment
Explore your selling options
Work with a Zillow partner agent
Leverage their expertise and Zillow's premium Showcase listings to get your home seen by more buyers.
Get startedList with your own agent
Get your home in front of millions of buyers by listing it on Zillow.
Learn how to do itSell it yourself
Take full control of how buyers see your home on Zillow by listing For Sale by Owner (FSBO).
List your homeWhat's special
Zillow last checked:
Listing updated:
Listed by:
Mark Lewis 615-429-6300,
Mark Spain Real Estate
Bought with:
Jessica London, 344275
Southern Middle Realty
Source: RealTracs MLS as distributed by MLS GRID,MLS#: 3139720
Facts & features
Interior
Bedrooms & bathrooms
- Bedrooms: 3
- Bathrooms: 3
- Full bathrooms: 2
- 1/2 bathrooms: 1
- Main level bedrooms: 3
Bedroom 1
- Area: 294 Square Feet
- Dimensions: 21x14
Bedroom 2
- Area: 210 Square Feet
- Dimensions: 15x14
Bedroom 3
- Area: 196 Square Feet
- Dimensions: 14x14
Bedroom 4
- Area: 340 Square Feet
- Dimensions: 20x17
Primary bathroom
- Features: Double Vanity
- Level: Double Vanity
Dining room
- Area: 169 Square Feet
- Dimensions: 13x13
Kitchen
- Area: 345 Square Feet
- Dimensions: 23x15
Living room
- Area: 576 Square Feet
- Dimensions: 24x24
Heating
- Central, Electric
Cooling
- Central Air, Electric
Appliances
- Included: Electric Oven, Electric Range, Dishwasher, Disposal, Dryer, Microwave, Refrigerator, Washer
- Laundry: Electric Dryer Hookup, Washer Hookup
Features
- Ceiling Fan(s), Entrance Foyer, Extra Closets, Pantry, Walk-In Closet(s), High Speed Internet
- Flooring: Carpet, Wood, Tile
- Basement: Other
- Fireplace features: Gas, Living Room
Interior area
- Total structure area: 3,795
- Total interior livable area: 3,795 sqft
- Finished area above ground: 3,795
Property
Parking
- Total spaces: 6
- Parking features: Attached
- Attached garage spaces: 6
Features
- Levels: Two
- Stories: 2
- Patio & porch: Patio, Covered, Porch
Lot
- Size: 1.45 Acres
- Dimensions: 63166
- Features: Level
- Topography: Level
Details
- Additional structures: Storage
- Parcel number: 091 02208 000
- Special conditions: Standard
Construction
Type & style
- Home type: SingleFamily
- Property subtype: Single Family Residence, Residential
Materials
- Brick
- Roof: Shingle
Condition
- New construction: No
- Year built: 2009
Utilities & green energy
- Sewer: Septic Tank
- Water: Public
- Utilities for property: Electricity Available, Water Available
Community & HOA
Community
- Security: Smoke Detector(s)
- Subdivision: Sullivan Subd
HOA
- Has HOA: No
Location
- Region: Wartrace
Financial & listing details
- Price per square foot: $177/sqft
- Tax assessed value: $561,900
- Annual tax amount: $3,266
- Date on market: 3/5/2026
- Electric utility on property: Yes
Price history
| Date | Event | Price |
|---|---|---|
| 4/22/2026 | Sold | $670,000-4.3%$177/sqft |
Source:  RealTracs MLS as distributed by MLS GRID #3139720 Report a problem RealTracs MLS as distributed by MLS GRID #3139720 Report a problem | ||
| 3/24/2026 | Contingent | $700,000$184/sqft |
Source: RealTracs MLS as distributed by MLS GRID #3139720 Report a problem | ||
| 3/19/2026 | Listed for sale | $700,000+61%$184/sqft |
Source: RealTracs MLS as distributed by MLS GRID #3139720 Report a problem | ||
| 9/30/2019 | Sold | $434,900$115/sqft |
Source: RealTracs MLS as distributed by MLS GRID #2061952 Report a problem | ||
| 7/17/2019 | Price change | $434,900-3.2%$115/sqft |
Source: Heritage Realty Group #2061952 Report a problem | ||
| 5/2/2019 | Listed for sale | $449,500+100.7%$118/sqft |
Source: Heritage Realty Group #2036596 Report a problem | ||
| 10/9/2014 | Sold | $224,000-29.8%$59/sqft |
Source: Public Record Report a problem | ||
| 2/28/2014 | Price change | $319,000-6.1%$84/sqft |
Source: HERITAGE REALTY GROUP #1482284 Report a problem | ||
| 1/17/2014 | Price change | $339,900-2.9%$90/sqft |
Source: HERITAGE REALTY GROUP #1482284 Report a problem | ||
| 9/10/2013 | Listed for sale | $349,900$92/sqft |
Source: HERITAGE REALTY GROUP #1482284 Report a problem | ||
Public tax history
| Year | Property taxes | Tax assessment |
|---|---|---|
| 2025 | $3,266 | $140,475 |
| 2024 | $3,266 | $140,475 |
| 2023 | $3,266 | $140,475 |
| 2022 | $3,266 | $140,475 |
| 2021 | -- | $140,475 +62.7% |
| 2020 | $2,297 | $86,350 |
| 2019 | $2,297 +3.9% | $86,350 |
| 2018 | $2,211 0% | $86,350 |
| 2017 | $2,211 | $86,350 |
| 2016 | $2,211 +1.4% | $86,350 |
| 2015 | $2,180 | $86,350 -10.1% |
| 2014 | $2,180 -7% | $96,043 -7% |
| 2013 | $2,345 | $103,293 |
| 2012 | $2,345 | $103,293 |
| 2011 | $2,345 | $103,293 |
| 2010 | $2,345 +1467.5% | $103,293 +1467.4% |
| 2009 | $150 | $6,590 |
Find assessor info on the county website
Neighborhood: 37183
Nearby homes
- $446,600-- bd3 ba1.8k sqft176 Clanton Ln, Wartrace, TN 37183Off Market
- $599,0005 bd3 ba2.6k sqft179 Clanton Ln, Wartrace, TN 37183Off Market

- $579,9004 bd3 ba2.4k sqft177 Clanton Ln, Wartrace, TN 37183Sold
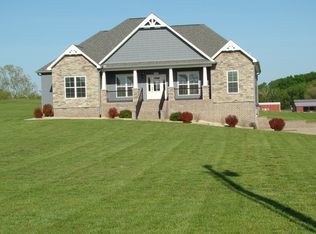
- $360,9003 bd2 ba1.5k sqft172 Clanton Ln, Wartrace, TN 37183Off Market

- $610,2003 bd3 ba2.3k sqft2690 Highway 64 E, Wartrace, TN 37183Off Market
- $60,000-- bd-- ba-- sqftClanton Ln, Wartrace, TN 37183Off Market
- $33,400-- bd-- ba-- sqft175 Clanton Ln, Wartrace, TN 37183Off Market
- $629,700-- bd2 ba625 sqft2686 Highway 64 E, Wartrace, TN 37183Off Market
Nearby schools
GreatSchools rating
- 8/10Cascade Elementary SchoolGrades: PK-5Distance: 6.3 mi
- 8/10Cascade Middle SchoolGrades: 6-8Distance: 6.1 mi
- 8/10Cascade High SchoolGrades: 9-12Distance: 6.3 mi
Schools provided by the listing agent
- Elementary: Cascade Elementary
- Middle: Cascade Middle School
- High: Cascade High School
Source: RealTracs MLS as distributed by MLS GRID. This data may not be complete. We recommend contacting the local school district to confirm school assignments for this home.


Get pre-qualified for a loan
At Zillow Home Loans, we can pre-qualify you in as little as 5 minutes with no impact to your credit score.An equal housing lender. NMLS #10287.
- Tennessee
- Bedford County
- Wartrace
- 37183
- 180 Clanton Ln
Nearby cities
Nearby zip codes
Other Wartrace Topics
