Welcome to 180 Clearwater Drive, a stunning, 5,900 SF custom-crafted retreat nestled in Media, PA. This impressive 5-bedroom, 5.5 bathroom home offers an unparalleled blend of luxury, convenience, and sophistication. As you enter the grand foyer, the magnificent two-story entry welcomes you into a world of extravagant living. Immerse yourself in the richness of the Brazilian cherry hardwood floors and 10' high ceilings that flow seamlessly throughout the main living area. The expansive custom gourmet kitchen serves as the heart of the home, outfitted with a gas cooktop, an abundance of cabinetry, granite countertops, and complemented by a cozy gas fireplace. Adjacent to the kitchen is a welcoming family room with its own fireplace, perfect for relaxation and entertainment. A dedicated office/library space offers a tranquil work environment, while the formal living room and dining room provide sophisticated settings for hosting guests. Front and rear staircases provide access to the second floor, which features Brazilian cherry hardwood floors in the hallway. The master suite is a sanctuary of luxury, featuring a spacious sitting area, a comforting fireplace, three generous walk-in closets and an en-suite bath with a jacuzzi. Each of the additional four bedrooms are equally substantial and include private full baths, ensuring comfort for every member of the household. The expansive walkout basement provides ample storage space and potential for further customization. Outdoors, the patio with E.P. Henry pavers offers a serene, expansive area ideal for relaxation or entertaining in the tranquility of your private backyard. Custom finishes and high-quality amenities handpicked resonate throughout the home, exemplifying a refined aesthetic. The inclusion of a geothermal HVAC system provides not only a comfortable living environment but also cost-effective energy use. Conveniently positioned near major roadways, Philadelphia International Airport, City of Philadelphia, Media and the Mainline. 180 Clearwater Drive is not just a home, but a lifestyle, offering a unique combination of comfort, luxury, and location. This home is a must-see for those seeking a residence that delivers on all fronts.
Sold for $1,175,000
$1,175,000
180 Clearwater Dr, Media, PA 19063
5beds
5,900sqft
Single Family Residence
Built in 2009
0.51 Acres Lot
$1,414,800 Zestimate®
$199/sqft
$7,867 Estimated rent
Home value
$1,414,800
$1.33M - $1.51M
$7,867/mo
Zestimate® history
Owner options
List your home for rent
$7,867/mo
Rent Zestimate®
Find your next renter with Zillow Rental Manager. Plus, with online applications, you can quickly screen prospective tenants – for free.
$7,867/mo
Rent Zestimate®
Refinance and save
$8,037/mo
Est. payment
Refinancing to a lower rate could help reduce your monthly payments and save thousands over the life of the loan.
$8,037/mo
Est. payment
Explore your selling options
Work with a Zillow partner agent
Leverage their expertise and Zillow's premium Showcase listings to get your home seen by more buyers.
Get startedList with your own agent
Get your home in front of millions of buyers by listing it on Zillow.
Learn how to do itSell it yourself
Take full control of how buyers see your home on Zillow by listing For Sale by Owner (FSBO).
List your homeWhat's special
Cozy gas fireplaceMaster suiteEn-suite bathSophisticated settingsPrivate backyardSpacious sitting areaMagnificent two-story entry
Zillow last checked:
Listing updated:
Listed by:
Dan Borowiec 610-639-5241,
RE/MAX Professional Realty
Bought with:
Donna May Bond, RS151350A
Long & Foster Real Estate, Inc.
Source: Bright MLS,MLS#: PADE2050000
Facts & features
Interior
Bedrooms & bathrooms
- Bedrooms: 5
- Bathrooms: 6
- Full bathrooms: 5
- 1/2 bathrooms: 1
- Main level bathrooms: 1
Rooms
- Room types: Living Room, Dining Room, Kitchen, Family Room, Foyer, Office, Half Bath
Basement
- Area: 0
Heating
- Heat Pump, Geothermal
Cooling
- Central Air, Geothermal
Appliances
- Included: Electric Water Heater
Features
- Basement: Walk-Out Access,Unfinished
- Has fireplace: No
Interior area
- Total structure area: 5,900
- Total interior livable area: 5,900 sqft
- Finished area above ground: 5,900
- Finished area below ground: 0
Property
Parking
- Total spaces: 3
- Parking features: Garage Faces Side, Attached
- Attached garage spaces: 3
Accessibility
- Accessibility features: None
Features
- Levels: Two
- Stories: 2
- Pool features: None
Lot
- Size: 0.51 Acres
Details
- Additional structures: Above Grade, Below Grade
- Parcel number: 35000003701
- Zoning: R-10
- Special conditions: Standard
Construction
Type & style
- Home type: SingleFamily
- Architectural style: Colonial
- Property subtype: Single Family Residence
Materials
- Stucco
- Foundation: Concrete Perimeter
Condition
- New construction: No
- Year built: 2009
Utilities & green energy
- Sewer: Public Sewer
- Water: Public
Community & HOA
Community
- Subdivision: Indian Springs
HOA
- Has HOA: No
Location
- Region: Media
- Municipality: UPPER PROVIDENCE TWP
Financial & listing details
- Price per square foot: $199/sqft
- Tax assessed value: $797,250
- Annual tax amount: $15,482
- Date on market: 7/20/2023
- Listing agreement: Exclusive Right To Sell
- Inclusions: Refrigerator, Washer And Dryer In As-is Condition
- Ownership: Fee Simple
Price history
| Date | Event | Price |
|---|---|---|
| 9/27/2023 | Sold | $1,175,000-4.4%$199/sqft |
Source:  Bright MLS #PADE2050000 Report a problem Bright MLS #PADE2050000 Report a problem | ||
| 8/27/2023 | Contingent | $1,229,000$208/sqft |
Source: Bright MLS #PADE2050000 Report a problem | ||
| 8/11/2023 | Price change | $1,229,000-3.9%$208/sqft |
Source: Bright MLS #PADE2050000 Report a problem | ||
| 7/30/2023 | Listed for sale | $1,279,000$217/sqft |
Source: Bright MLS #PADE2050000 Report a problem | ||
| 7/25/2023 | Contingent | $1,279,000$217/sqft |
Source: Bright MLS #PADE2050000 Report a problem | ||
| 7/20/2023 | Listed for sale | $1,279,000+169.3%$217/sqft |
Source: Bright MLS #PADE2050000 Report a problem | ||
| 7/20/2020 | Listing removed | $5,900$1/sqft |
Source: RE/MAX Professional Realty #PADE521414 Report a problem | ||
| 7/5/2020 | Listed for rent | $5,900$1/sqft |
Source: RE/MAX Professional Realty #PADE521414 Report a problem | ||
| 1/1/2015 | Sold | $475,000$81/sqft |
Source:  Long & Foster Broker Feed #1005202716_100 Report a problem Long & Foster Broker Feed #1005202716_100 Report a problem | ||
| 12/18/2009 | Sold | $475,000-46%$81/sqft |
Source: Agent Provided Report a problem | ||
| 3/22/2009 | Listing removed | $880,000$149/sqft |
Source: Long and Foster Real Estate #5367655 Report a problem | ||
| 2/22/2009 | Price change | $880,000-16.2%$149/sqft |
Source: Long and Foster Real Estate #5367655 Report a problem | ||
| 10/19/2008 | Price change | $1,050,000-4.5%$178/sqft |
Source: Long and Foster Real Estate #5367655 Report a problem | ||
| 9/13/2008 | Price change | $1,099,000-8.4%$186/sqft |
Source: Long and Foster Real Estate #5367655 Report a problem | ||
| 6/18/2008 | Listed for sale | $1,200,000-7.7%$203/sqft |
Source: Long and Foster Real Estate #5367655 Report a problem | ||
| 3/28/2008 | Listing removed | $1,300,000$220/sqft |
Source: NCI #4971010 Report a problem | ||
| 1/31/2008 | Listed for sale | $1,300,000+323.9%$220/sqft |
Source: NCI #4971010 Report a problem | ||
| 6/20/2006 | Sold | $306,691$52/sqft |
Source: Public Record Report a problem | ||
Public tax history
| Year | Property taxes | Tax assessment |
|---|---|---|
| 2025 | $17,512 +6% | $797,250 |
| 2024 | $16,521 +3.6% | $797,250 |
| 2023 | $15,941 +3% | $797,250 |
| 2022 | $15,483 +0.2% | $797,250 |
| 2021 | $15,457 +828.2% | $797,250 +161.4% |
| 2020 | $1,665 -84.5% | $304,950 |
| 2019 | $10,768 +1.6% | $304,950 |
| 2018 | $10,603 +533.5% | $304,950 |
| 2017 | $1,674 | $304,950 |
| 2016 | $1,674 -2% | $304,950 |
| 2015 | $1,708 | $304,950 |
| 2014 | $1,708 +2.8% | $304,950 |
| 2013 | $1,662 +4.9% | $304,950 |
| 2012 | $1,584 +0.3% | $304,950 |
| 2011 | $1,580 +80.4% | $304,950 +80.4% |
| 2010 | $876 -11.4% | $169,070 -23.9% |
| 2006 | $989 | $222,240 |
| 2005 | $989 | $222,240 |
| 2004 | $989 +8.5% | $222,240 |
| 2003 | $911 +7.9% | $222,240 |
| 2002 | $845 | $222,240 |
| 2000 | $845 | $222,240 |
Find assessor info on the county website
Neighborhood: 19063
Nearby homes
- $1,180,0006 bd4 ba4.5k sqft95 Indian Spring Rd, Media, PA 19063Sold
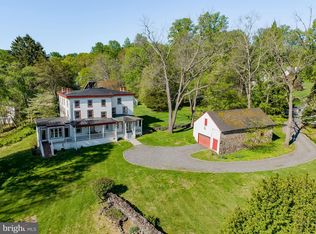
- $1,667,5005 bd5 ba6.4k sqft185 Clearwater Dr, Media, PA 19063Off Market
- $1,275,9004 bd2 ba4.5k sqft145 Clearwater Dr, Media, PA 19063Off Market
- $1,357,0004 bd3 ba4.6k sqft80 Indian Spring Rd, Media, PA 19063Off Market
- $780,0005 bd5 ba4.8k sqft120 Clearwater Dr, Media, PA 19063Off Market
- $1,652,5006 bd6 ba6.3k sqft90 Indian Spring Rd, Media, PA 19063Sold
- $1,662,5005 bd5 ba5.5k sqft70 Indian Spring Rd, Media, PA 19063Off Market
- $1,281,5004 bd4 ba3.9k sqft155 Clearwater Dr, Media, PA 19063Off Market
Nearby schools
GreatSchools rating
- 9/10Rose Tree El SchoolGrades: K-5Distance: 2.5 mi
- 10/10Springton Lake Middle SchoolGrades: 6-8Distance: 1.6 mi
- 9/10Penncrest High SchoolGrades: 9-12Distance: 2.5 mi
Schools provided by the listing agent
- District: Rose Tree Media
Source: Bright MLS. This data may not be complete. We recommend contacting the local school district to confirm school assignments for this home.
Get a cash offer in 3 minutes
Find out how much your home could sell for in as little as 3 minutes with a no-obligation cash offer.
Estimated market value
$1,414,800
Get a cash offer in 3 minutes
Find out how much your home could sell for in as little as 3 minutes with a no-obligation cash offer.
Estimated market value
$1,414,800
- Pennsylvania
- Delaware County
- Media
- 19063
- 180 Clearwater Dr
Nearby cities
Nearby neighborhoods
Nearby zip codes
Other Media Topics
