Skip main navigation
Sold for $1,830,000
  • Tax assessed value
    $1,830,000

    180 Clydesdale Dr, Danville, CA 94526

    4beds
    1,860sqft
    Single Family Residence
    Built in 1962
    0.26 Acres Lot
    $1,801,200 Zestimate®
    $984/sqft
    $5,293 Estimated rent

    Home value

    $1,801,200

    $1.69M - $1.91M

    $5,293/mo

    Zestimate® history
    Loading
    Loading...

    Owner options

    List your home for rent

    $5,293/mo

    Rent Zestimate®

    Find your next renter with Zillow Rental Manager. Plus, with online applications, you can quickly screen prospective tenants – for free.

    Learn more

    $5,293/mo

    Rent Zestimate®

    Refinance and save

    $11,626/mo

    Est. payment

    Refinancing to a lower rate could help reduce your monthly payments and save thousands over the life of the loan.

    See today's rates

    $11,626/mo

    Est. payment

    Explore your selling options

    Work with a Zillow partner agent

    Leverage their expertise and Zillow's premium Showcase listings to get your home seen by more buyers.

    Get started

    List with your own agent

    Get your home in front of millions of buyers by listing it on Zillow.

    Learn how to do it

    Sell it yourself

    Take full control of how buyers see your home on Zillow by listing For Sale by Owner (FSBO).

    List your home

    What's special

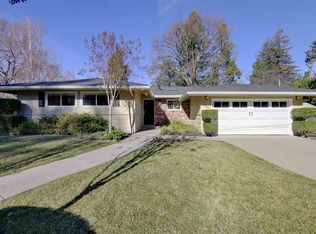
    Welcome to 180 Clydesdale Drive, a charming Cape Cod retreat in one of Danville’s favorite neighborhoods., This home was meticulously remodeled to perfection in 2023. This wonderful 4-bedroom has a lovely corner lot offering ample private outdoor space for relaxation and entertainment. Step inside to discover a seamless blend of modern elegance and timeless charm. The entire interior has been painted white, complemented by stunning white oak hardwood floors and elegant 5-inch baseboards. The kitchen is a chef's dream, featuring custom white cabinets, quartz countertops, top-of-the-line appliances, including a GE Profile oven/microwave combo,Bosch dishwasher, farm sink and brushed gold finishes. The bathrooms have been remodeled, showcasing contemporary finishes, The family room boasts a Venetian plaster fireplace with new gas logs and recessed lighting. The home is equipped with a newer HVAC system and new windows and doors.. Outside, enjoy the newly landscaped yard with beautiful plantings, arbor, patio, grassy play space and a beautiful redwood fence..This home is nestled in a favorite Danville neighbhorhood, offering the perfect blend of community and convenience. Close to all 3 levels of top Danville Schools. What’s not to love? It is move in ready!

    Zillow last checked:

    Listing updated:

    Listed by:

    M.J. St. Jean DRE #01440057 925-984-6466,

    Compass,

    Maggie Jones DRE #02150023 925-786-6552,

    Compass

    Bought with:

    Khrista Jarvis, DRE #01213582

    Coldwell Banker Realty

    Source: CCAR,MLS#: 41077286MLS Logo

    Facts & features

    Interior

    Bedrooms & bathrooms
    • Bedrooms: 4
    • Bathrooms: 2
    • Full bathrooms: 2
    Rooms
    • Room types: 2 Bedrooms, 1 Bath, Main Entry, Primary Bedrm Suite - 1, Dining Room, Family Room
    Bathroom
    • Features: Shower Over Tub, Tile, Updated Baths, Stall Shower
    Kitchen
    • Features: Counter - Solid Surface, Counter - Stone, Garbage Disposal, Gas Range/Cooktop, Oven Built-in, Updated Kitchen
    Heating
    • Natural Gas
    Cooling
    • Has cooling: Yes
    Appliances
    • Included: Gas Range, Oven
    • Laundry: Hookups Only, In Garage
    Features
    • Counter - Solid Surface, Updated Kitchen
    • Flooring: Tile, Wood
    • Number of fireplaces: 2
    • Fireplace features: Family Room, Living Room
    Interior area
    • Total structure area: 1,860
    • Total interior livable area: 1,860 sqft

    Property

    Parking
    • Total spaces: 2
    • Parking features: Garage Door Opener
    • Garage spaces: 2
    Features
    • Levels: Two
    • Stories: 2
    • Exterior features: Garden/Play, Storage
    • Pool features: None
    • Fencing: Fenced,Wood
    Lot
    • Size: 0.26 Acres
    • Features: Level, Back Yard
    Details
    • Parcel number: 1951330180
    • Special conditions: Standard
    • Other equipment: Irrigation Equipment

    Construction

    Type & style
    • Home type: SingleFamily
    • Architectural style: Cape Cod
    • Property subtype: Single Family Residence
    Materials
    • Wood Siding
    • Roof: Composition
    Condition
    • Existing
    • New construction: No
    • Year built: 1962

    Utilities & green energy

    • Electric: No Solar

    Community & HOA

    Community
    • Subdivision: Diablo Hacienda
    HOA
    • Has HOA: No
    Location
    • Region: Danville

    Financial & listing details

    • Price per square foot: $984/sqft
    • Tax assessed value: $1,830,000
    • Annual tax amount: $23,932
    • Date on market: 10/25/2024

    Price history

    DateEventPrice
    11/20/2024Sold$1,830,000-1.1%$984/sqft
    Source: CCAR #41077286 Report a problem
    11/4/2024Pending sale$1,850,000$995/sqft
    Source: bridgeMLS/CCAR/Bay East AOR #41077286 Report a problem
    10/25/2024Listed for sale$1,850,000+51%$995/sqft
    Source: bridgeMLS/CCAR/Bay East AOR #41077286 Report a problem
    3/13/2018Sold$1,225,000-2.7%$659/sqft
    Source: CCAR #40810076 Report a problem
    2/26/2018Pending sale$1,259,000$677/sqft
    Source: RE/MAX Accord #40810076 Report a problem
    2/10/2018Listed for sale$1,259,000+19%$677/sqft
    Source: Pacific Union International Inc. #40810076 Report a problem
    7/8/2015Sold$1,057,875+8.5%$569/sqft
    Source: CCAR #40703140 Report a problem
    6/14/2015Listed for sale$975,000+43.4%$524/sqft
    Source: J. Rockcliff Realtors Inc. #40703140 Report a problem
    3/5/2004Sold$680,000$366/sqft
    Source: Public Record Report a problem

    Public tax history

    YearProperty taxesTax assessment
    2025$23,932 +51.2%$1,830,000 +33.9%
    2024$15,824 +1.6%$1,366,505 +2%
    2023$15,583 +0.7%$1,339,712 +2%
    2022$15,468 +2.2%$1,313,444 +2%
    2021$15,140 +0.9%$1,287,692 +1%
    2020$15,007 +1.1%$1,274,489 +2%
    2019$14,841 +14.8%$1,249,500 +13.5%
    2018$12,927 +3.8%$1,100,535 +2%
    2017$12,460 +1.2%$1,078,956 +2%
    2016$12,312 +48.3%$1,057,800 +31.5%
    2015$8,304 $804,435 +16.1%
    2014$8,304 $693,000 +13.5%
    2013-- $610,500 +8%
    2012-- $565,500 -1.7%
    2011-- $575,500 -14.4%
    2010-- $672,500 -10.4%
    2009-- $750,771 +2%
    2008-- $736,051 +2%
    2007-- $721,620 +2%
    2006-- $707,472 +2%
    2005-- $693,600 +906.2%
    2004-- $68,935 +1.9%
    2003-- $67,672 +2%
    2002-- $66,346 +2%
    2001-- $65,046
    Find assessor info on the county website

    Neighborhood: 94526

    Nearby schools

    GreatSchools rating
    Schools provided by the listing agent
    • District: San Ramon Valley (925) 552-5500

    Source: CCAR. This data may not be complete. We recommend contacting the local school district to confirm school assignments for this home.

    Get a cash offer in 3 minutes
    Find out how much your home could sell for in as little as 3 minutes with a no-obligation cash offer.
    Estimated market value
    $1,801,200
    Get a cash offer in 3 minutes
    Find out how much your home could sell for in as little as 3 minutes with a no-obligation cash offer.
    Estimated market value
    $1,801,200