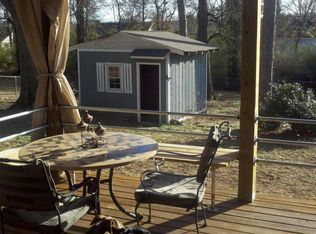
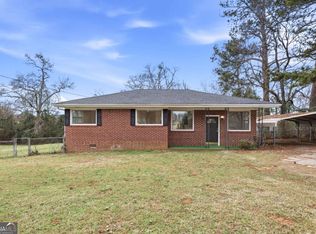
If you've been searching for an updated ranch with the kind of layout buyers love, welcome to 180 Conrad Drive. Built in 1964 and thoughtfully updated over the years, this charming 3-bedroom, 1-bath home offers 1,302 square feet of comfortable one-level living on a spacious 0.42-acre lot, located inside the Loop and just minutes from Downtown Athens and the University of Georgia. The heart of the home is the beautifully updated kitchen, featuring granite countertops, stainless steel appliances, and a center island that provides additional prep space and casual seating. Large windows fill the home with natural light, highlighting the beautiful hardwood floors throughout. The renovated bathroom showcases timeless tile finishes, while the efficient ranch floor plan makes the most of every square foot. Step outside to enjoy the back patio, an ideal space for grilling, relaxing, or gathering with friends while overlooking the spacious backyard. You'll also find a storage shed and a yard boasting a beautiful collection of native plants, creating a peaceful outdoor setting. Additional features include a covered carport with an attached storage room and wiring already in place for a future EV charging station. Blending thoughtful updates, timeless character, and a highly functional floor plan, 180 Conrad Drive is a home that's easy to love and ready for its next owner.
Active
$330,000
180 Conrad Dr, Athens, GA 30601
3beds
1,302sqft
Single Family Residence
Built in 1964
0.42 Acres Lot
$319,400 Zestimate®
$253/sqft
$-- HOA
What's special
Spacious backyardStorage shedBeautifully updated kitchenBeautiful hardwood floors throughoutStainless steel appliancesGranite countertopsEfficient ranch floor plan
- 63 days
- 256
- 21
Zillow last checked:
Listing updated:
Listed by:
Jason Bernstein 706-540-3283,
eXp Realty,
Lisa Bernstein 706-765-7441,
eXp Realty
Source: GAMLS,MLS#: 10807586
Facts & features
Interior
Bedrooms & bathrooms
- Bedrooms: 3
- Bathrooms: 1
- Full bathrooms: 1
- Main level bathrooms: 1
- Main level bedrooms: 3
Rooms
- Room types: Office
Dining room
- Features: Dining Rm/Living Rm Combo
Kitchen
- Features: Breakfast Bar, Kitchen Island, Solid Surface Counters
Heating
- Central, Natural Gas
Cooling
- Ceiling Fan(s), Central Air, Common
Appliances
- Included: Dishwasher, Electric Water Heater, Microwave, Oven/Range (Combo), Refrigerator, Stainless Steel Appliance(s)
- Laundry: In Kitchen, Laundry Closet
Features
- Tile Bath
- Flooring: Hardwood, Laminate, Tile
- Windows: Double Pane Windows
- Basement: Crawl Space,None
- Has fireplace: No
Interior area
- Total structure area: 1,302
- Total interior livable area: 1,302 sqft
- Finished area above ground: 1,302
- Finished area below ground: 0
Property
Parking
- Total spaces: 3
- Parking features: Attached, Carport, Storage
- Has carport: Yes
Features
- Levels: One
- Stories: 1
- Patio & porch: Patio
Lot
- Size: 0.42 Acres
- Features: Level, Open Lot
- Residential vegetation: Grassed
Details
- Additional structures: Shed(s)
- Parcel number: 163B1 A006
Construction
Type & style
- Home type: SingleFamily
- Architectural style: Ranch
- Property subtype: Single Family Residence
Materials
- Brick
- Foundation: Block
- Roof: Metal
Condition
- Resale
- New construction: No
- Year built: 1964
Utilities & green energy
- Sewer: Septic Tank
- Water: Public
- Utilities for property: Cable Available, Electricity Available, High Speed Internet, Natural Gas Available
Community & HOA
Community
- Features: None
- Subdivision: Conrad Ruth St
HOA
- Has HOA: No
- Services included: None
Location
- Region: Athens
Financial & listing details
- Price per square foot: $253/sqft
- Tax assessed value: $328,753
- Annual tax amount: $4,083
- Date on market: 7/24/2026
- Cumulative days on market: 63 days
- Listing agreement: Exclusive Right To Sell
- Listing terms: Cash,Conventional,VA Loan
- Electric utility on property: Yes
Estimated market value
$319,400
$303,000 - $335,000
$1,781/mo
Price history
| Date | Event | Price |
|---|---|---|
| 7/24/2026 | Listed for sale | $330,000+73.2%$253/sqft |
Source:  Hive MLS #CL360589 Report a problem Hive MLS #CL360589 Report a problem | ||
| 3/13/2021 | Listing removed | -- |
Source: Owner Report a problem | ||
| 6/17/2020 | Sold | $190,500+5.9%$146/sqft |
Source: Public Record Report a problem | ||
| 5/18/2020 | Pending sale | $179,900$138/sqft |
Source: Owner Report a problem | ||
| 5/10/2020 | Listed for sale | $179,900+176.8%$138/sqft |
Source: Owner Report a problem | ||
| 8/2/2018 | Sold | $65,000$50/sqft |
Source: Public Record Report a problem | ||
Public tax history
| Year | Property taxes | Tax assessment |
|---|---|---|
| 2025 | $3,537 +1.7% | $131,501 +3.3% |
| 2024 | $3,478 +12.6% | $127,270 +10.9% |
| 2023 | $3,088 +17.5% | $114,788 +24.3% |
| 2022 | $2,627 +20.7% | $92,357 +23.9% |
| 2021 | $2,176 +7.2% | $74,567 +24.7% |
| 2020 | $2,030 +130% | $59,806 +39.4% |
| 2019 | $883 -38.5% | $42,889 +1.4% |
| 2018 | $1,435 | $42,280 +22.5% |
| 2017 | $1,435 +22.5% | $34,517 +1.8% |
| 2016 | $1,172 +1.8% | $33,908 |
| 2015 | $1,151 -0.1% | $33,908 |
| 2014 | $1,153 | $33,908 |
| 2013 | -- | -- |
| 2012 | -- | -- |
| 2011 | -- | -- |
| 2010 | -- | -- |
| 2009 | -- | -- |
| 2008 | -- | -- |
| 2007 | -- | -- |
| 2006 | -- | -- |
| 2005 | -- | -- |
| 2004 | -- | -- |
| 2003 | -- | -- |
| 2002 | -- | -- |
| 2001 | -- | -- |
| 2000 | $166 | -- |
Find assessor info on the county website
Monthly payment
Est. payment
Payment breakdown
Explore the cost of this home by adjusting the details. Changes won't be saved.Climate risks
Neighborhood: 30601
Nearby schools
Schools provided by the listing agent
- Elementary: Stroud
- Middle: Coile
- High: Cedar Shoals
Source: GAMLS. This data may not be complete. We recommend contacting the local school district to confirm school assignments for this home.
Similar homes
- $335,0003 bd3 ba1.5k sqft239 Ruth St Unit 14, Athens, GA 30601Active
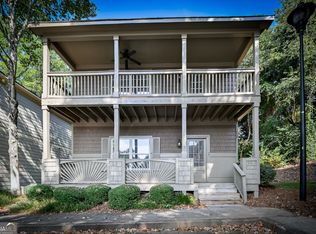
 MLS ID #10836402, Heather Roper, Drake Realty Lake Area. GAMLS
 - $310,0003 bd2 ba1.9k sqft3011 Lawton Ln, Athens, GA 30601Active
 MLS ID #10846550, Woodtke Group, Atlanta Communities. GAMLS
 - $299,9003 bd2 ba1.1k sqft2055 Mabry Dr, Athens, GA 30605Active
 MLS ID #10821245, Anna Rogers, Corcoran Classic Living. GAMLS
 - $329,9003 bd1 ba1.4k sqft208 Briarcliff Rd, Athens, GA 30606Active
 MLS ID #10806496, Ryan Blue, Compass. GAMLS
 - $324,9003 bd2 ba1.3k sqft151 Magnolia Ter, Athens, GA 30606ActiveMLS ID #10785930, Catherine Lopez, RE/MAX Signature. GAMLS
- $375,0004 bd2 ba1.5k sqft381 Timberidge Ct, Athens, GA 30605ActiveMLS ID #10852294, Charlie Dean, Anchor Home Realty. GAMLS
- $359,0003 bd2 ba1.4k sqft172 Glendale Hts, Winterville, GA 30683ActiveMLS ID #10844378, Heather Fletcher, H.M. Fletcher Real Estate. GAMLS
- $294,9004 bd2 ba1.3k sqft135 Longbranch Ct, Athens, GA 30605ActiveMLS ID #10786464, Blake Hartis, Woodall Realty Group. GAMLS
- $209,5002 bd1 ba999 sqft555 Freeman Dr, Athens, GA 30601ActiveMLS ID #10838007, Ashley Womack, Joe Stockdale Real Estate. GAMLS
- $339,9003 bd2 ba1.7k sqft121 Summerplace Dr, Winterville, GA 30683ActiveMLS ID #10837135, Christine Tucker, C Tucker & Co. GAMLS
- $315,0003 bd2 ba1.2k sqft197 Crossbow Cir, Winterville, GA 30683Active Under ContractMLS ID #10772707, Best Team, Red 1 Realty. GAMLS
- $289,0003 bd2 ba1.7k sqft1095 Athens Rd, Winterville, GA 30683ActiveMLS ID #10723317, Becki Bennett, Prime Real Estate. GAMLS
- $325,0003 bd2 ba1.5k sqft130 Bentwood Trl, Winterville, GA 30683ActiveMLS ID #10765348, Alec N Bunkley, Greater Athens Properties. GAMLS
- $375,0003 bd2 ba1.5k sqft103 Meadow Creek Dr, Athens, GA 30605ActiveMLS ID #10845975, Cyndi Logan, Lenderman Group Real Estate & Proper. GAMLS
- $329,9003 bd2 ba1.2k sqft72 Terry Dee Ln, Colbert, GA 30628ActiveMLS ID #10823652, Andrew J Baker, Iris Inc Realty. GAMLS
- $265,0003 bd2 ba1.5k sqft310 Cavalier Rd, Athens, GA 30606ActiveMLS ID #10843969, Ben Dings, Swanson & Associates Realty. GAMLS
- $239,0003 bd1 ba1.4k sqft610 Vincent Dr, Athens, GA 30607ActiveMLS ID #10814384, Whitney Carey, Carey-Dean Real Estate. GAMLS
- $289,5004 bd2 ba1.6k sqft49 Cotton Rd, Winterville, GA 30683ActiveMLS ID #10845597, Jason Bernstein, eXp Realty. GAMLS
- $308,0003 bd2 ba1.1k sqft140 Rustwood Dr, Athens, GA 30606ActiveMLS ID #10728790, Jeremiah Peters, Virtual Properties Realty.com. GAMLS
- $259,9002 bd2 ba1k sqft2354 Airport Dr, Athens, GA 30605ActiveMLS ID #10830398, Ashley Noggle, Woodall Realty Group. GAMLS
