Skip main navigation
Accepting back-up offers
  • Price cut: $10K (6/23)
    $150,000

    180 Cordero Ln, Hot Springs, AR 71909

    3beds
    1,350sqft
    : 
    Loading
    Get pre-qualified
    Townhouse
    Built in 1971
    -- sqft lot
    $143,700 Zestimate®
    $111/sqft
    $205/mo HOA

    What's special

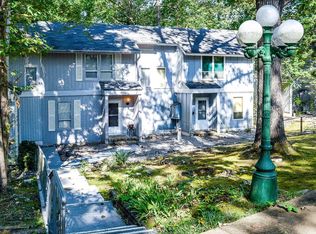
    Tucked in the corner of a townhome community that is surrounded by the Forest and the Desoto Golf course this spacious home is ready to be your personal retreat. An enclosed Arkansas room gives a treehouse feel with views of the 6th green of the Desoto Club course. Common property with mature trees are the only thing separating you from the golf course. It's located close to trails, Lake Desoto, pickleball courts, restaurants, shopping and so much more. Large finished basement with a separate entrance to the outside is not included in the square footage and could be used as a 4th bedroom, craft room, or separate living space... the possibilities are endless. Plenty of storage and closet space. Deck for sitting outside and enjoying nature. Peace of mind: Seller offering a Choice Home warranty. The kitchen has been updated with luxury vinyl tiles, quartz countertops and range. Roof installed in October of 2022, Hot Water heater 2025, range 2020, leaf guard gutters and vinyl siding for low maintenance.The townhouse association takes care of the grounds so you can spend your time enjoying all HSV has to offer rather than yard work. Agents see remarks.
    30 days
    |
    467
    |
    34
    |

    Zillow last checked:

    Listing updated:

    Listed by:

    Angela Banks 501-209-9558,

    McGraw Realtors - HSV 501-922-0707

    Source: CARMLS,MLS#: 26023582MLS Logo

    Loading...

      Facts & features

      Interior

      Bedrooms & bathrooms
      • Bedrooms: 3
      • Bathrooms: 3
      • Full bathrooms: 2
      • 1/2 bathrooms: 1
      Rooms
      • Room types: Sun Room, Basement
      Dining room
      • Features: Living/Dining Combo
      Heating
      • Heat Pump
      Appliances
      • Included: Electric Range, Dishwasher, Refrigerator, Washer, Dryer, Electric Water Heater
      • Laundry: Washer Hookup, Electric Dryer Hookup
      Features
      • Ceiling Fan(s), All Bedrooms Up, 3 Bedrooms Same Level
      • Flooring: Carpet, Wood, Luxury Vinyl
      • Windows: Window Treatments
      • Basement: Finished
      • Has fireplace: Yes
      • Fireplace features: Other
      Interior area
      • Total structure area: 1,350
      • Total interior livable area: 1,350 sqft

      Property

      Parking
      • Parking features: Parking Pad
      Features
      • Levels: Multi/Split
      • Patio & porch: Patio, Deck
      • Has view: Yes
      • View description: Golf Course
      Lot
      • Features: Wooded, Subdivided, Common to Golf Course
      Details
      • Parcel number: 20014750043000

      Construction

      Type & style
      • Home type: Townhouse
      • Property subtype: Townhouse
      Materials
      • Frame, Metal/Vinyl Siding
      • Foundation: Slab
      • Roof: Composition
      Condition
      • New construction: No
      • Year built: 1971
      Details
      • Warranty included: Yes

      Utilities & green energy

      • Electric: Elec-Municipal (+Entergy)
      • Sewer: Public Sewer
      • Water: POA Water

      Community & HOA

      Community
      • Features: Pool, Tennis Court(s), Sauna, Playground, Clubhouse, Party Room, Picnic Area, Marina, Golf, Fitness/Bike Trail, Gated
      • Security: Security
      • Subdivision: Desoto Courts #2
      HOA
      • Has HOA: Yes
      • Services included: Maintenance Grounds, Trash, Private Roads, Security
      • HOA fee: $205 monthly
      Location
      • Region: Hot Springs

      Financial & listing details

      • Price per square foot: $111/sqft
      • Tax assessed value: $126,050
      • Annual tax amount: $278
      • Date on market: 6/11/2026
      • Road surface type: Paved

        Estimated market value

        $143,700

        $137,000 - $151,000

        $1,547/mo

        Price history

        DateEventPrice
        6/23/2026Price change$150,000-6.3%$111/sqft
        Source: CARMLS #26023582 Report a problem
        6/11/2026Listed for sale$160,000+68.4%$119/sqft
        Source: CARMLS #26023582 Report a problem
        4/22/2019Sold$95,000-4.9%$70/sqft
        Source: CARMLS #19010028 Report a problem
        3/29/2019Listed for sale$99,900-22.6%$74/sqft
        Source: Hot Springs Village Real Estate #19010028 Report a problem
        5/29/2007Sold$129,000$96/sqft
        Source: Public Record Report a problem

        Public tax history

        YearProperty taxesTax assessment
        2025$4 -96.1%$14,290
        2024$113 -37%$14,290
        2023$179 -21.8%$14,290
        2022$229 $14,290
        2021$229 $14,290
        2020$229 -62%$14,290
        2019$604 $14,290
        2018$604 $14,290
        2017$604 -18.5%$14,290 -18.5%
        2016$742 $17,530
        2015$742 +0.1%$17,530
        2014$741 -0.1%$17,530
        2013$742 $17,530
        2012$742 -17.3%$17,530 -17.3%
        2011$896 +41.9%$21,190 +26.1%
        2009$632 $16,800
        2008$632 +122.2%$16,800 +8.1%
        2007$284 $15,541 +19.2%
        2006-- $13,033
        2005-- $13,033
        2003-- $13,033 +0.1%
        2001-- $13,025
        Find assessor info on the county website

        Monthly payment

        Est. payment

        Payment breakdown

        Explore the cost of this home by adjusting the details. Changes won't be saved.
        All calculations are estimates and provided by Zillow, Inc. for informational purposes only. Actual amounts may vary.
        HOA fees may include property taxes on listings classified as Co-Ops. Contact the listing agent and/or owner for fee details.
        Mortgage interest rates are dependent on a number of factors, including credit score, down payment, and repayment length. Interest rate data provided by Zillow Group Marketplace, Inc. as of 1/1/1970 from various mortgage lenders with which we have lead or other similar arrangements; the Estimated Payment is an average of those rates.
        See how much you could borrow to make a competitive offer.

        Climate risks

        Neighborhood: 71909

        Getting around

        15 / 100
        Car-Dependent
        1 / 100
        Somewhat Bikeable

        Nearby schools

        GreatSchools rating
        Schools provided by the listing agent
        • Elementary: Jessieville
        • Middle: Jessieville
        • High: Jessieville

        Source: CARMLS. This data may not be complete. We recommend contacting the local school district to confirm school assignments for this home.

        A local agent can set up tours, give advice and negotiate with sellers.

        A local lender can help you make sure your offer is ready when you are.

        Browse local experts

        Similar homes