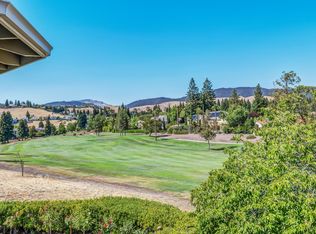
Executive Blackhawk Country Club home with more than $750,000 floor-to-ceiling and front-to-back-door updates completed in the past two years shines like new in a desirable neighborhood near the East Gate entrance. The premium cul-de-sac location that borders the Falls Golf Course translates to an ultra-private and view property not to be missed. About 4,228 square feet of living space on two levels is beautifully appointed with refinished hardwood floors, soaring ceilings, crown moldings, custom plantation shutters, fresh paint, plush carpet, stunning new ledger stone fireplace surrounds, new contemporary light fixtures, and dual pane windows and doors. Five luxurious bedrooms include a main-level master suite plus a second upstairs master suite. Four and a half bathrooms have been completely updated in neutral colors with quartzite counters, new vanities, and stylish fixtures. A main-level office has a front-facing view with plantation shutters and built-in cabinetry. A formal living room has a vaulted ceiling, a ledger stone fireplace surround that reaches the ceiling, a carved mantel and granite hearth, and a wet bar with a chiseled edged marble slab counter, ice maker, and under cabinet beverage refrigerator. The formal dining room was designed to accommodate large gatherings in style and is enhanced with a built-in buffet with a marble counter and cabinetry. The updated kitchen is a beautiful and functional space bright with natural light. Open to the large family room and casual dining nook, the kitchen will be a popular room to gather around the four and a half by 12-foot island/breakfast bar illuminated by a trio of pendants and topped with a chiseled edged, three-inch marble slab. Marble counters with a marble backsplash, custom cabinetry with upper glass-faced cabinets, and a stainless apron sink are also featured. Stainless appliances include a Zline 48-inch, six-burner plus two-burner griddle, dual oven range with a Waterstone pot filler, a full-size Eurotek wine refrigerator, a Bosch dishwasher and microwave, and Electrolux side-by-side refrigerator and freezer. Both master suites have luxurious amenities. The main-level master suite in a private wing has a stacked washer and dryer and a bathroom with an oversized shower with multiple body jets, a dual sink vanity, and a large walk-in closet. The generous-sized bedroom has golf course view windows with custom shades, and an Andersen French door access to the loggia. The upstairs master suite has vaulted ceilings, 2 skylights, blackout shades, a sitting room area, and a door that opens onto a private balcony overlooking the golf course and backyard. The bedroom also has a built-in wet bar with a marble counter, cabinets, and a beverage refrigerator. The bedroom shares a dual-sided fireplace with floor-to-ceiling ledger stone with the master bathroom that features a dual sink vanity, make-up vanity, a freestanding bathtub, and an oversized shower. Three additional bedrooms have high ceilings, blackout shades, plantation shutters, and large closets. One bedroom has an en suite bathroom with a shower and pedestal sink. One bedroom has a walk-in closet and a sliding glass door to a front-facing balcony. A full bathroom is also updated with quartzite counters, a dual sink vanity, and a tub/shower combination. Outdoors Beautiful upgrades to the exterior of the home increased its curb appeal tenfold with fresh exterior paint, stuccoed pillars, a travertine tile porch, water features, new lighting, and a double knotty alder front door. Backyard entertaining space is expansive with a stamped concrete open patio near a decorative water fountain, a loggia with a gas fire pit and a mounted flat-screen television, and sprawling lawns and garden beds filled with fruit trees and lush foliage. Envision a pool, spa, cabana, and outdoor kitchen in this spacious yard.
This property is not currently displayed as for sale or rent on Zillow. This may be different from what's on other websites or public sources.