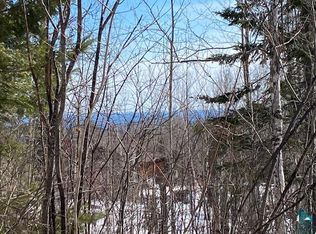
Fabulous Lake Superior view from all three levels. This quality built, custom home, is over 4000 sq. ft. on 10 acres. Only four miles from Grand Marais. The amazing kitchen is appointed with custom made curly maple cabinetry with forged hardware and agate granite countertops. A beautiful dining area is adjacent to the kitchen. The living room has an expansive view of Lake Superior. Curl up by the crackling fireplace or walk out to the sprawling deck for outdoor entertaining. The main floor primary bedroom has an en suite bathroom. Wake up to Lake Superior every morning. There are two additional bedrooms and a full bath on the main floor. Going down a level, there is a huge laundry room, den/office, large rec room, for pool or ping-pong if you'd like. In addition, the mid-level has an expansive family room with Superior views and an additional master suite with en suite bath and walk-in closet. The lower level is newly remodeled and is fully equipped to be an apartment, nightly rental, or Mother-In-Law suite, or additional living space. Did we mention the efficient geo-thermal heat system and artesian well? The entire home has all new windows, patio, and garage doors. Don't forget the large, detached garage/workshop with oversized door. Big enough for all of your boats, toys, and hobbies. Schedule your private showing today.
Sold for $750,000
$750,000
180 County Rd 48, Grand Marais, MN 55604
5beds
4,084sqft
Single Family Residence
Built in 1992
10 Acres Lot
$812,200 Zestimate®
$184/sqft
$4,207 Estimated rent
Home value
$812,200
$763,000 - $869,000
$4,207/mo
Zestimate® history
Owner options
List your home for rent
$4,207/mo
Rent Zestimate®
Find your next renter with Zillow Rental Manager. Plus, with online applications, you can quickly screen prospective tenants – for free.
$4,207/mo
Rent Zestimate®
Refinance and save
$4,531/mo
Est. payment
Refinancing to a lower rate could help reduce your monthly payments and save thousands over the life of the loan.
$4,531/mo
Est. payment
Explore your selling options
Work with a Zillow partner agent
Leverage their expertise and Zillow's premium Showcase listings to get your home seen by more buyers.
Get startedList with your own agent
Get your home in front of millions of buyers by listing it on Zillow.
Learn how to do itSell it yourself
Take full control of how buyers see your home on Zillow by listing For Sale by Owner (FSBO).
List your homeWhat's special
Lake superior viewDetached garageOversized doorNew windowsSuperior viewsCustom homeExpansive family room
Zillow last checked:
Listing updated:
Listed by:
Terry Backlund 218-370-8977,
Backlund Realty LLC
Bought with:
Terry Backlund, MN 40113267
Backlund Realty LLC
Source: Lake Superior Area Realtors as distributed by MLS GRID,MLS#: 6112056
Facts & features
Interior
Bedrooms & bathrooms
- Bedrooms: 5
- Bathrooms: 4
- Full bathrooms: 2
- 3/4 bathrooms: 2
- Main level bedrooms: 1
Rooms
- Room types: Mud Room, See Remarks, Utility Room, Workshop, Foyer, Bonus Room
Primary bedroom
- Description: Lake Superior view with bathroom suite.
- Level: Main
- Area: 188.16 Square Feet
- Dimensions: 14.7 x 12.8
Bedroom
- Description: 2nd Bedroom on main.
- Level: Main
- Area: 116 Square Feet
- Dimensions: 10 x 11.6
Bedroom
- Description: 3rd bedroom on main.
- Level: Main
- Area: 139.12 Square Feet
- Dimensions: 9.4 x 14.8
Bedroom
- Description: Second primary suite.
- Level: Second
- Area: 187.5 Square Feet
- Dimensions: 12.5 x 15
Dining room
- Description: Custom made light fixture.
- Level: Main
- Area: 135 Square Feet
- Dimensions: 10 x 13.5
Family room
- Description: Bright open space with Lake Superior view.
- Level: Basement
- Area: 240 Square Feet
- Dimensions: 15 x 16
Family room
- Description: Spacious room with Lake Superior view.
- Level: Second
- Area: 285 Square Feet
- Dimensions: 15 x 19
Kitchen
- Description: Custom cabinets. Curly maple with agate granite counters.
- Level: Main
- Area: 151.51 Square Feet
- Dimensions: 10.9 x 13.9
Kitchen
- Description: All new Mother-In-Law suite or Air BnB rental kitchen with dining space.
- Level: Basement
- Area: 95.68 Square Feet
- Dimensions: 9.2 x 10.4
Living room
- Description: Lake Superior view with cozy wood fireplace
- Level: Main
- Area: 257.04 Square Feet
- Dimensions: 12.6 x 20.4
Office
- Description: Spacious office. Open to rec-room.
- Level: Second
- Area: 110 Square Feet
- Dimensions: 10 x 11
Rec room
- Description: Bright and spacious.
- Level: Second
- Area: 240 Square Feet
- Dimensions: 12 x 20
Heating
- Baseboard, Fireplace(s), Geothermal, In Floor Heat, Propane, Electric
Appliances
- Included: Cooktop, Dishwasher, Dryer, Microwave, Range, Refrigerator, Washer
- Laundry: Second Floor Laundry, Dryer Hook-Ups, Washer Hookup
Features
- Ceiling Fan(s), Natural Woodwork, Vaulted Ceiling(s), Walk-In Closet(s), Foyer-Entrance
- Flooring: Hardwood Floors, Tiled Floors
- Doors: Patio Door
- Windows: Wood Frames
- Basement: Full,Egress Windows,Finished,Walkout,Apartment,Bath,Bedrooms,Den/Office,Family/Rec Room,Fireplace,Kitchen,Utility Room,Washer Hook-Ups,Dryer Hook-Ups
- Number of fireplaces: 3
- Fireplace features: Multiple, Basement
Interior area
- Total interior livable area: 4,084 sqft
- Finished area above ground: 1,594
- Finished area below ground: 2,490
Property
Parking
- Total spaces: 4
- Parking features: Gravel, Attached, Multiple, Electrical Service, Insulation, Slab
- Attached garage spaces: 4
Features
- Levels: Multi-Level
- Patio & porch: Deck
- Exterior features: Rain Gutters
- Has view: Yes
- View description: Lake Superior
- Has water view: Yes
- Water view: Lake Superior
Lot
- Size: 10 Acres
- Dimensions: 10 acres
- Features: Many Trees, High, Rolling Slope
- Residential vegetation: Heavily Wooded
Details
- Additional structures: Workshop
- Parcel number: 521231200
Construction
Type & style
- Home type: SingleFamily
- Property subtype: Single Family Residence
Materials
- Brick, Fiber Board, Metal, Wood, Concrete Block, Frame/Wood
- Foundation: Concrete Perimeter
- Roof: Asphalt Shingle
Condition
- Previously Owned
- Year built: 1992
Utilities & green energy
- Electric: Arrowhead Electric
- Sewer: Mound Septic, Private Sewer
- Water: Artesian, Private
- Utilities for property: Fiber Optic
Community & HOA
HOA
- Has HOA: No
Location
- Region: Grand Marais
Financial & listing details
- Price per square foot: $184/sqft
- Tax assessed value: $637,000
- Annual tax amount: $2,872
- Date on market: 1/26/2024
- Cumulative days on market: 11 days
- Listing terms: Cash,Conventional
Price history
| Date | Event | Price |
|---|---|---|
| 4/22/2024 | Sold | $750,000-6%$184/sqft |
Source:  Lake Superior Area Realtors as distributed by MLS GRID #6112056 Report a problem Lake Superior Area Realtors as distributed by MLS GRID #6112056 Report a problem | ||
| 2/7/2024 | Pending sale | $797,500$195/sqft |
Source: Lake Superior Area Realtors as distributed by MLS GRID #6112056 Report a problem | ||
| 1/26/2024 | Listed for sale | $797,500+109.9%$195/sqft |
Source: Lake Superior Area Realtors as distributed by MLS GRID #6112056 Report a problem | ||
| 10/10/2019 | Sold | $380,000-4.8%$93/sqft |
Source: Lake Superior Area Realtors as distributed by MLS GRID #6084240 Report a problem | ||
| 9/24/2019 | Pending sale | $399,000$98/sqft |
Source: TimberWolff Realty LLC #6084240 Report a problem | ||
| 6/27/2019 | Listed for sale | $399,000$98/sqft |
Source: TimberWolff Realty LLC #6084240 Report a problem | ||
Public tax history
| Year | Property taxes | Tax assessment |
|---|---|---|
| 2025 | $3,634 +8.9% | $637,000 +3.2% |
| 2024 | $3,336 +16.2% | $617,300 +9.5% |
| 2023 | $2,872 -6.6% | $563,600 +17.1% |
| 2022 | $3,076 +9% | $481,300 +23.4% |
| 2021 | $2,822 -2.2% | $390,040 +8.2% |
| 2020 | $2,886 +0.7% | $360,392 +4.3% |
| 2018 | $2,866 +16.5% | $345,568 -1% |
| 2017 | $2,460 +17.5% | $349,165 -0.9% |
| 2016 | $2,094 -22.6% | $352,500 -6.2% |
| 2015 | $2,704 -0.6% | $375,700 |
| 2014 | $2,720 | $375,700 -3.8% |
| 2012 | -- | $390,700 -8.7% |
| 2010 | $1,812 | $427,800 |
Find assessor info on the county website
Neighborhood: 55604
Nearby homes
- $1,136,4003 bd2 ba1.9k sqft200 County Road 48, Grand Marais, MN 55604Off Market
- $--11.03 Acres48 Xxx County Rd, Grand Marais, MN 55604Off Market
- $498,5002 bd1 ba1.7k sqft138 County Road 48, Grand Marais, MN 55604Off Market
- $119,00011.03 Acres132 County Road 48, Grand Marais, MN 55604Sold
- $700,0002 bd2 ba2.4k sqft222 County Road 48, Grand Marais, MN 55604Sold
- $472,0003 bd3 ba2.4k sqft2307 County Road 7, Grand Marais, MN 55604Sold
- $515,8002 bd2 ba1.4k sqft2327 County Road 7, Grand Marais, MN 55604Off Market
- $640,7003 bd2 ba1.1k sqft128 County Road 48, Grand Marais, MN 55604Off Market
Nearby schools
GreatSchools rating
- 4/10Sawtooth Mountain Elementary SchoolGrades: PK-5Distance: 3.7 mi
- 4/10Cook County Middle SchoolGrades: 6-8Distance: 3.7 mi
- 7/10Cook County Senior High SchoolGrades: 9-12Distance: 3.7 mi


Get pre-qualified for a loan
At Zillow Home Loans, we can pre-qualify you in as little as 5 minutes with no impact to your credit score.An equal housing lender. NMLS #10287.
- Minnesota
- Cook County
- Grand Marais
- 55604
- 180 County Rd 48
Nearby cities
Nearby zip codes
Other Grand Marais Topics
