Skip main navigation
Closed
  • $520,000

    180 County Rt 42, Fort Edward, NY 12828

    4beds
    2,736sqft
    Single Family Residence, Residential
    Built in 2013
    30.31 Acres Lot
    $-- Zestimate®
    $190/sqft
    $3,663 Estimated rent

    Home value

    Not available

    Estimated sales range

    Not available

    $3,663/mo

    Zestimate® history
    Loading
    Loading...

    Owner options

    List your home for rent

    $3,663/mo

    Rent Zestimate®

    Find your next renter with Zillow Rental Manager. Plus, with online applications, you can quickly screen prospective tenants – for free.

    Learn more

    $3,663/mo

    Rent Zestimate®

    Refinance and save

    $3,652/mo

    Est. payment

    Refinancing to a lower rate could help reduce your monthly payments and save thousands over the life of the loan.

    See today's rates

    $3,652/mo

    Est. payment

    Explore your selling options

    Work with a Zillow partner agent

    Leverage their expertise and Zillow's premium Showcase listings to get your home seen by more buyers.

    Get started

    List with your own agent

    Get your home in front of millions of buyers by listing it on Zillow.

    Learn how to do it

    Sell it yourself

    Take full control of how buyers see your home on Zillow by listing For Sale by Owner (FSBO).

    List your home

    What's special

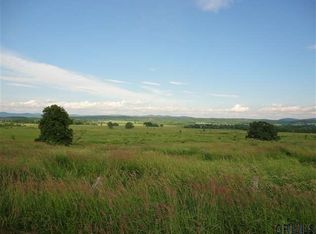
    Welcome to your dream home! Nestled in a serene, picturesque setting, this spacious ranch offers the perfect blend of comfort and nature. Situated on a sprawling 30-acre lot, this property provides ample space for outdoor activities, gardening, abundant wildlife, ATV trails and enjoying the great outdoors.Large open concept area with a modern kitchen & new SS appliances. Great for entertaining guests. Family room with a bar area & an electric FP. Potential for an in-law suite with full kitchen on the lower level as well. X large master suite offering a private retreat. Large deck for outdoor dining with views of the Vermont mountains. Large patio with a Hot Tub. Oversized 2 car garage and additional 2 storage sheds on property. Seller Motivated, Bring all offers

    Zillow last checked:

    Listing updated:

    Listed by:

    Corina Nolin-Strassburg 518-955-6142,

    Howard Hanna,

    Jeffrey L Washburn 518-260-4635,

    Howard Hanna

    Bought with:

    Nikki Becker, 10401328748

    Howard Hanna

    Source: Global MLS,MLS#: 202419474MLS Logo

    Facts & features

    Interior

    Bedrooms & bathrooms
    • Bedrooms: 4
    • Bathrooms: 2
    • Full bathrooms: 2
    Bedroom
    • Level: First
    Bedroom
    • Level: First
    Bedroom
    • Level: First
    Bedroom
    • Level: Basement
    Den
    • Level: Basement
    Family room
    • Level: Basement
    Kitchen
    • Level: First
    Kitchen
    • Level: Basement
    Laundry
    • Level: Basement
    Living room
    • Level: First
    Office
    • Level: First
    Heating
    • Forced Air, Propane, Propane Tank Owned
    Cooling
    • Central Air
    Appliances
    • Included: Dishwasher, Electric Water Heater, Gas Oven, Microwave, Refrigerator, Washer/Dryer, Water Purifier
    • Laundry: Laundry Room
    Features
    • High Speed Internet, Radon System
    • Flooring: Tile, Carpet, Laminate
    • Doors: Sliding Doors
    • Windows: Blinds, Curtain Rods
    • Basement: Exterior Entry,Finished,Full,Heated,Interior Entry,Walk-Out Access
    • Number of fireplaces: 1
    • Fireplace features: Electric, Family Room
    Interior area
    • Total structure area: 2,736
    • Total interior livable area: 2,736 sqft
    • Finished area above ground: 2,736
    • Finished area below ground: 0

    Property

    Parking
    • Total spaces: 6
    • Parking features: Attached, Driveway, Garage Door Opener
    • Garage spaces: 2
    • Has uncovered spaces: Yes
    Features
    • Patio & porch: Composite Deck, Deck, Front Porch, Patio, Porch
    • Exterior features: Garden
    • Has view: Yes
    • View description: Meadow, Mountain(s), Pasture, Hills
    Lot
    • Size: 30.31 Acres
    • Features: Mountain(s), Sloped, Views, Landscaped
    Details
    • Additional structures: Shed(s), Storage
    • Parcel number: 533089 164.211.5
    • Zoning description: None
    • Special conditions: Standard

    Construction

    Type & style
    • Home type: SingleFamily
    • Architectural style: Hillside Ranch,Ranch
    • Property subtype: Single Family Residence, Residential
    Materials
    • Vinyl Siding
    • Foundation: Permanent
    • Roof: Composition
    Condition
    • New construction: No
    • Year built: 2013

    Utilities & green energy

    • Sewer: Septic Tank

    Community & neighborhood

    Security
    • Security features: Security System, Panic Alarm, 24 Hour Security, Fire Alarm
    Location
    • Region: Fort Edward

    Price history

    DateEventPrice
    9/12/2024Sold$520,000-3.5%$190/sqft
    Source: Global MLS #202419474 Report a problem
    8/7/2024Pending sale$539,000$197/sqft
    Source: Global MLS #202419474 Report a problem
    7/25/2024Listed for sale$539,000$197/sqft
    Source: Global MLS #202419474 Report a problem
    7/22/2024Pending sale$539,000$197/sqft
    Source: Global MLS #202419474 Report a problem
    7/16/2024Price change$539,000-6.3%$197/sqft
    Source: Global MLS #202419474 Report a problem
    6/29/2024Price change$575,000-6.5%$210/sqft
    Source: Global MLS #202419474 Report a problem
    6/15/2024Price change$615,000+2.5%$225/sqft
    Source: Global MLS #202419474 Report a problem
    8/1/2022Pending sale$599,900$219/sqft
    Source: Global MLS #202218835 Report a problem
    5/28/2022Listed for sale$599,900$219/sqft
    Source: Global MLS #202218835 Report a problem

    Public tax history

    YearProperty taxesTax assessment
    2018$6,476 $221,500
    2017$6,476 $221,500
    2016-- $221,500

    Find assessor info on the county website

    Neighborhood: 12828

    Nearby schools

    GreatSchools rating
    Schools provided by the listing agent
    • High: Hudson Falls

    Source: Global MLS. This data may not be complete. We recommend contacting the local school district to confirm school assignments for this home.