Skip main navigation
Off market
  • $156,600

    180 County Route 58, Colton, NY 13625

    2beds
    1,120sqft
    SingleFamily
    Built in 1975
    1.1 Acres Lot
    $156,600 Zestimate®
    $140/sqft
    $1,376 Estimated rent

    Home value

    $156,600

    $130,000 - $182,000

    $1,376/mo

    Zestimate® history
    Loading
    Loading...

    Owner options

    List your home for rent

    $1,376/mo

    Rent Zestimate®

    Find your next renter with Zillow Rental Manager. Plus, with online applications, you can quickly screen prospective tenants – for free.

    Learn more

    $1,376/mo

    Rent Zestimate®

    Refinance and save

    $1,080/mo

    Est. payment

    Refinancing to a lower rate could help reduce your monthly payments and save thousands over the life of the loan.

    See today's rates

    $1,080/mo

    Est. payment

    Explore your selling options

    Work with a Zillow partner agent

    Leverage their expertise and Zillow's premium Showcase listings to get your home seen by more buyers.

    Get started

    List with your own agent

    Get your home in front of millions of buyers by listing it on Zillow.

    Learn how to do it

    Sell it yourself

    Take full control of how buyers see your home on Zillow by listing For Sale by Owner (FSBO).

    List your home

    What's special

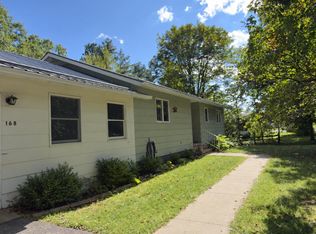
    Looking for a place to come home to, kick off your shoes and relax??? Look no farther! Sit on the covered front porch in the warm months and curl up by the pellet stove when the cold comes in. Located in Colton, this ranch home on 1.1 acres has a full dry basement and insulated 2 car garage. The open concept living room, dining room and kitchen is the depth of the home and has windows on either end. The pellet stove in the living room has a large brick surround and heads the entire house (only ~1 bag of pellets a day!). The eat-in kitchen has 3 windows overlooking the back yard, a storage closet and black appliances to keep with the interior style of the home. The large master bedroom is adjacent to the bathroom and is nicely separated from the living area. The second bedroom is off the foyer and has two adjacent windows that created a nice cross breeze (when it's a bit warmer!). Currently housing the utilities, laundry area and entrance to the garage, the full basement is an open slate of possibilities! Constructed in 2000, the over-sized garage is insulated and finished with drywall and a ceiling fan. Open the overhead garaged door with the push of a button and there is a driveway with a huge parking area that had new crusher run put in last year! The open yard does have a few trees, including a large lilac tree out back that adds a nice pop of color when it blooms.

    This property is off market, which means it's not currently listed for sale or rent on Zillow. This may be different from what's available on other websites or public sources.

    Facts & features

    Interior

    Bedrooms & bathrooms
    • Bedrooms: 2
    • Bathrooms: 1
    • Full bathrooms: 1
    Heating
    • Forced air
    Appliances
    • Included: Dryer, Refrigerator, Washer
    • Laundry: Laundry in basement
    Features
    • Flooring: Carpet, Linoleum / Vinyl
    Interior area
    • Total interior livable area: 1,120 sqft

    Property

    Parking
    • Parking features: Garage - Attached
    Features
    • Exterior features: Wood
    Lot
    • Size: 1.10 Acres
    Details
    • Parcel number: 402800105031251

    Construction

    Type & style
    • Home type: SingleFamily
    Materials
    • Wood
    • Roof: Metal
    Condition
    • Year built: 1975

    Utilities & green energy

    • Sewer: Septic
    • Utilities for property: Cable TV, Electricity, Telephone, Internet Access

    Community & neighborhood

    Community
    • Community features: On Site Laundry Available
    Location
    • Region: Colton

    Other

    Other facts
    • County ID: ST LAWRENCE
    • Sale/Rent: For Sale
    • CONDITION: Sold as Is
    • ELECTRICAL SYSTEM: Circuit breaker, 200 Amp
    • FLOORING: Vinyl flooring, Carpet
    • INTERIOR: Ceiling fan(s), Open floor plan, Natural wood, Pantry
    • PARKING: 3 or more parking spaces, Gravel Driveway, Attached garage, 2 car garage, Automatic garage door
    • ROOMS: Eat-in kitchen, Bathroom on 1st floor, Bedroom on 1st floor, Attic
    • UTILITIES: Cable TV, Electricity, Telephone, Internet Access
    • WATER: Public
    • HEAT/COOL: Forced air heat, Oil heating
    • INCLUSIONS: Refrigerator, Stove-Elec, Clothes Dryer-Elec, Clothes washer
    • ROOF: Metal roof
    • WATER HEATER: Electric
    • EXTERIOR: Covered porch, Outdoor lights
    • FOUNDATION: Full Basement, Basement with windows, Walk-out basement
    • LAUNDRY: Laundry in basement
    • Garage Type: Attached
    • LOT: Public Road
    • STYLE: Ranch
    • SEWER: Septic
    • Township ID: Colton
    • School District ID: Colton-Pierrepont Central School
    • FIREPLACES: Pellet Stove

    Price history

    DateEventPrice
    3/13/2021Listing removed--
    Source: SLCMLS Report a problem
    3/5/2021Listed for sale$147,000+1784.6%$131/sqft
    Source: Sandstone Realty #44959 Report a problem
    5/10/1994Sold$7,800$7/sqft
    Source: Agent Provided Report a problem

    Public tax history

    YearProperty taxesTax assessment
    2025-- $97,800
    2024-- $97,800 +5.4%
    2023-- $92,800
    2022-- $92,800
    2021-- $92,800
    2020-- $92,800
    2019-- $92,800
    2018-- $92,800
    2017$2,129 $92,800
    2016-- $92,800
    2015-- $92,800 +4540%
    2014-- $2,000
    2013-- $2,000
    2012-- $2,000
    2011-- $2,000
    2010-- $2,000 +5.3%
    2009-- $1,900
    2003-- $1,900
    2002-- $1,900 +11.8%
    2001-- $1,700

    Find assessor info on the county website

    Neighborhood: 13625

    Nearby schools

    GreatSchools rating
    Schools provided by the listing agent
    • District: Colton-Pierrepont Central School

    Source: The MLS. This data may not be complete. We recommend contacting the local school district to confirm school assignments for this home.