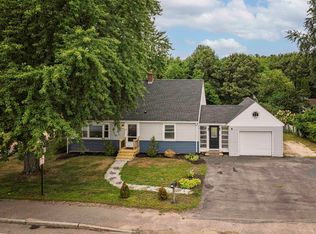
Berwick awaits you at 180 Cranberry Meadow Road. This 5 bedroom, 2 bathroom home combines comfort, recent updates, and a wonderful sense of privacy. Major improvements include a brand-new septic system and new boiler, offering valuable peace of mind for the next owner. Inside, you'll find beautiful hardwood floors along with new luxury vinyl plank flooring upstairs. The kitchen is a delight! Featuring a gas cooking stove, galaxy granite countertops, updated dark cherry cabinets and stainless steel appliances. The kitchen flows into your gathering/living area, boasting a cozy pellet stove that adds warmth and charm and softly leads you into a first floor bedroom. With five bedrooms AND an office, there is plenty of space for family, guests, a home office, or hobbies.
On the outside, enjoy a fenced-in front yard and a very open, private backyard, featuring massive raised garden beds and a large chicken coop/run for your homestead era. With its combination of spacious living areas, thoughtful updates, and private outdoor space, this house is a wonderful opportunity to make a home in Berwick.
Active
$449,000
180 Cranberry Meadow Road, Berwick, ME 03901
5beds
1,826sqft
Single Family Residence
Built in 1965
0.57 Acres Lot
$438,000 Zestimate®
$246/sqft
$-- HOA
What's special
Fenced-in front yardVery open private backyardUpdated dark cherry cabinetsGalaxy granite countertopsMassive raised garden bedsPrivate outdoor spaceBeautiful hardwood floors
- 20 hours |
- 484 |
- 20 |
Zillow last checked:
Listing updated:
Listed by:
New Space Real Estate, LLC
Source: Maine Listings,MLS#: 1677915
Facts & features
Interior
Bedrooms & bathrooms
- Bedrooms: 5
- Bathrooms: 2
- Full bathrooms: 1
- 1/2 bathrooms: 1
Bedroom 1
- Level: First
Bedroom 2
- Level: Second
Bedroom 3
- Level: Second
Bedroom 4
- Level: Second
Bedroom 5
- Level: Second
Dining room
- Level: First
Kitchen
- Level: First
Living room
- Level: First
Heating
- Baseboard, Hot Water, Pellet Stove
Cooling
- None
Appliances
- Included: Cooktop, Dishwasher, Microwave, Gas Range, Refrigerator
Features
- 1st Floor Bedroom
- Flooring: Tile, Vinyl, Wood
- Basement: Interior Entry,Full,Unfinished
- Number of fireplaces: 1
Interior area
- Total structure area: 1,826
- Total interior livable area: 1,826 sqft
- Finished area above ground: 1,826
- Finished area below ground: 0
Property
Parking
- Parking features: Paved, 1 - 4 Spaces
Features
- Patio & porch: Deck
Lot
- Size: 0.57 Acres
- Features: City Lot, Near Golf Course, Near Shopping, Neighborhood, Open Lot, Rolling Slope
Details
- Additional structures: Outbuilding, Shed(s)
- Parcel number: BERWMR038B16
- Zoning: R2
- Other equipment: Cable, Internet Access Available
Construction
Type & style
- Home type: SingleFamily
- Architectural style: Colonial
- Property subtype: Single Family Residence
Materials
- Wood Frame, Clapboard, Wood Siding
- Foundation: Block, Poured Concrete
- Roof: Shingle
Condition
- Year built: 1965
Utilities & green energy
- Electric: Circuit Breakers
- Sewer: Private Sewer, Septic Tank
- Water: Private, Well
Community & HOA
Location
- Region: Berwick
Financial & listing details
- Price per square foot: $246/sqft
- Tax assessed value: $390,900
- Annual tax amount: $5,097
- Date on market: 8/26/2026
- Road surface type: Paved
Estimated market value
$438,000
$416,000 - $460,000
$3,048/mo
Price history
| Date | Event | Price |
|---|---|---|
| 8/26/2026 | Listed for sale | $449,000+69.5%$246/sqft |
Source:  Maine Listings #1677915 Report a problem Maine Listings #1677915 Report a problem | ||
| 4/16/2021 | Sold | $264,900$145/sqft |
Source: Maine Listings #1479308 Report a problem | ||
| 3/10/2021 | Pending sale | $264,900$145/sqft |
Source: Bill Jones Realty Team #1479308 Report a problem | ||
| 1/29/2021 | Price change | $264,900-8.3%$145/sqft |
Source: Bill Jones Realty Team #1479308 Report a problem | ||
| 1/7/2021 | Listed for sale | $289,000+23%$158/sqft |
Source: Bill Jones Realty Team #1479308 Report a problem | ||
| 7/26/2018 | Sold | $235,000$129/sqft |
Source: Maine Listings #1349323 Report a problem | ||
| 5/24/2018 | Pending sale | $235,000$129/sqft |
Source: Berkshire Hathaway Home Services Verani Realty #1349323 Report a problem | ||
| 5/11/2018 | Listed for sale | $235,000$129/sqft |
Source: Berkshire Hathaway Home Services Verani Realty #1349323 Report a problem | ||
Public tax history
| Year | Property taxes | Tax assessment |
|---|---|---|
| 2024 | $4,875 +18.8% | $390,900 +74.6% |
| 2023 | $4,102 +0.6% | $223,900 |
| 2022 | $4,079 +1.2% | $223,900 +1.6% |
| 2021 | $4,031 -5.5% | $220,300 |
| 2020 | $4,265 +10.4% | $220,300 |
| 2019 | $3,862 +20.9% | $220,300 +21.4% |
| 2018 | $3,194 +2.4% | $181,500 -0.2% |
| 2017 | $3,118 +5.2% | $181,800 |
| 2016 | $2,963 +2.5% | $181,800 |
| 2014 | $2,891 -0.9% | $181,800 |
| 2013 | $2,918 +4.9% | $181,800 |
| 2012 | $2,782 +7% | $181,800 |
| 2011 | $2,600 +19.7% | $181,800 |
| 2007 | $2,173 -2.6% | $181,800 +51.6% |
| 2005 | $2,230 | $119,900 |
Find assessor info on the county website
Monthly payment
Est. payment
Payment breakdown
Explore the cost of this home by adjusting the details. Changes won't be saved.Climate risks
Neighborhood: 03901
Nearby schools
GreatSchools rating
- 3/10Eric L Knowlton SchoolGrades: 4-5Distance: 1.7 mi
- 3/10Noble Middle SchoolGrades: 6-7Distance: 1.2 mi
- 6/10Noble High SchoolGrades: 8-12Distance: 3.1 mi
- $358,3003 bd2 ba1.5k sqft183 Cranberry Meadow Rd, Berwick, ME 03901Off Market
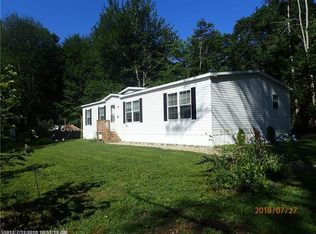
- $612,3004 bd2 ba3k sqft181 Cranberry Meadow Rd, Berwick, ME 03901Off Market
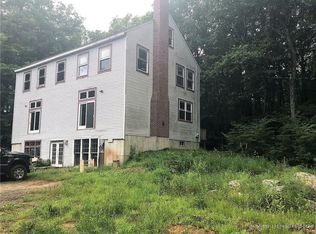
- $220,8003 bd1 ba1k sqft188 Cranberry Meadow Rd, Berwick, ME 03901Off Market
- $588,7005 bd3 ba2.2k sqft93 Old Pine Hill Rd, Berwick, ME 03901Off Market
- $416,100-- bd-- ba-- sqftSawtelle Rd, Berwick, ME 03901Off Market
- $208,700-- bd-- ba-- sqftSawtelle Rd, Berwick, ME 03901Off Market
- $378,000-- bd-- ba-- sqftDebbies Way, Berwick, ME 03901Off Market
- $21,800-- bd-- ba-- sqftSawtelle Rd, Berwick, ME 03901Off Market
A local agent can set up tours, give advice and negotiate with sellers.
Similar homes
- $439,0004 bd2 ba1.7k sqft250 Pine Hill Road, Berwick, ME 03901Active
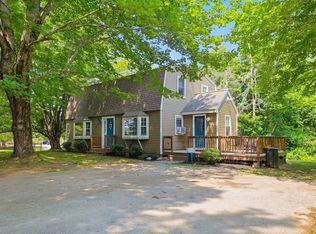
 MLS ID #1670451, Real Property Real Estate LLC. Maine Listings
 - $600,0004 bd2 ba1.6k sqft50 Buttonwood Drive, Berwick, ME 03901Active
 MLS ID #1676927, Portside Real Estate Group. Maine Listings
 - $449,0002 bd2 ba1.6k sqft138 Long Swamp Road, Berwick, ME 03901Active
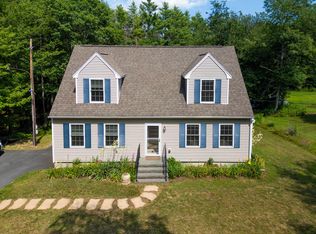 MLS ID #5101426, Martha Baroody, East Coast Group One Realty. PrimeMLS
 - $425,0003 bd2 ba1.3k sqft399 High Street, Somersworth, NH 03878Active
 MLS ID #5106673, Maria Shute. PrimeMLS
 - $495,0004 bd2 ba2.5k sqft623 Country Club Road, Sanford, ME 04073ActiveMLS ID #1677939, RE/MAX Realty One. Maine Listings
- $530,0003 bd2 ba1.5k sqft363 Lebanon Road, North Berwick, ME 03906ActiveMLS ID #1677419, Real Estate 2000 ME/NH. Maine Listings
- $--3 bd2 ba1.5k sqft10 Stevens Ct, Rollinsford, NH 03869AuctionAuction.com 2
- $399,9003 bd1 ba1.2k sqft20 Quarry Road, North Berwick, ME 03906ActiveMLS ID #1677892, Real Broker. Maine Listings
- $475,0004 bd3 ba1.8k sqft4 Birchwood Avenue, Rochester, NH 03867ActiveMLS ID #5105998, Jennifer Laverdiere. PrimeMLS
- $499,0003 bd2 ba1.6k sqft27 Tall Pine Road, Berwick, ME 03901ActiveMLS ID #1674033, Century 21 North East. Maine Listings
- $410,0003 bd2 ba1.8k sqft6 Brick Street, Somersworth, NH 03878ActiveMLS ID #5106159, Brady Roche. PrimeMLS
- $399,0003 bd1 ba1.6k sqft124 Ell Pond Road, Wells, ME 04090ActiveMLS ID #1677700, Portside Real Estate Group. Maine Listings
- $409,9003 bd1 ba1.6k sqft10 Howe Street, Rochester, NH 03867ActiveMLS ID #5106296, Danica Billado. PrimeMLS
- $395,0004 bd2 ba1.3k sqft11 Turgeon Lane, Somersworth, NH 03878ActiveMLS ID #5105277, Sara Treacy. PrimeMLS
- $398,0003 bd2 ba1.6k sqft27 Blackberry Hill Road, Berwick, ME 03901ActiveMLS ID #1669491, Stone Agency, Inc.. Maine Listings
- $400,0004 bd1 ba1.2k sqft90 W High Street, Somersworth, NH 03878ActiveMLS ID #5106360, Erika Houser. PrimeMLS
- $424,9003 bd1 ba1.2k sqft195 S Main Street, Rochester, NH 03867ActiveMLS ID #5106587, Jackie Flanagan. PrimeMLS
- $519,0003 bd3 ba1.6k sqft19 Heritage Drive, Berwick, ME 03901ActiveMLS ID #1671628, Heart & Home Realty. Maine Listings
- $375,0004 bd2 ba1.6k sqft27 School Street #A, Berwick, ME 03901ActiveMLS ID #1674060, Better Homes & Gardens Real Estate/The Masiello Group. Maine Listings
- $429,0004 bd1 ba1.8k sqft209 Sixth Street, Dover, NH 03820ActiveMLS ID #5105002, Cindi Couture. PrimeMLS
