Welcome home! Fantastic move in ready brick colonial with a private backyard oasis located in the popular Independence Heights neighborhood w/ easy access to Rails for Trails. This home offers an expansive completely remodeled kitchen(2019) w/ Cambridge oak floors, Bianco Luna quartz countertops, oversized honed soapstone island, Bianco Precis undermount granite sink, pantry & large dining area w/ sliding door that opens to amazing 2 tiered deck w/ patio, inground pool, hot tub & plenty of beautifully landscaped green space. The kitchen is open to the family room w/ vaulted ceiling, gas fireplace & large bay window overlooking the beautiful backyard. First floor also offers a home office, laundry room, half bath, tons of closet space & large living room & formal dining room. Upstairs is huge primary suite w/ vaulted ceiling, great natural light, full ensuite featuring spa tub, separate shower, tons of counter space & storage and to top it off a huge walk in closet. 2nd floor also includes 3 more large bedrooms & full bath. Full dry basement is partially finished with media space, wall of built in book shelves, game room, storage galore and second walkout egress to the garage. Updates include new Lennox central air unit (2021), high efficiency Lennox furnace w/ 10 yr transferrable warranty (2021), new pool liner (2024), hot water tank (2026), back gutters (2026). See attachement for full list of updates. Showings begin Friday, May 8th at the Twilight Open 5-7 pm. Offers will be reviewed Thursday May 14th @ 6:00 pm.
Closed
$750,000
180 Curley Dr, Orchard Park, NY 14127
4beds
3,216sqft
Single Family Residence
Built in 1993
0.78 Acres Lot
$678,500 Zestimate®
$233/sqft
$5,682 Estimated rent
Home value
$678,500
$645,000 - $712,000
$5,682/mo
Zestimate® history
Owner options
List your home for rent
$5,682/mo
Rent Zestimate®
Find your next renter with Zillow Rental Manager. Plus, with online applications, you can quickly screen prospective tenants – for free.
$5,682/mo
Rent Zestimate®
Refinance and save
$5,207/mo
Est. payment
Refinancing to a lower rate could help reduce your monthly payments and save thousands over the life of the loan.
$5,207/mo
Est. payment
Explore your selling options
Work with a Zillow partner agent
Leverage their expertise and Zillow's premium Showcase listings to get your home seen by more buyers.
Get startedList with your own agent
Get your home in front of millions of buyers by listing it on Zillow.
Learn how to do itSell it yourself
Take full control of how buyers see your home on Zillow by listing For Sale by Owner (FSBO).
List your homeWhat's special
Inground poolGas fireplaceBrick colonialPrivate backyard oasisOversized honed soapstone islandHot tubLaundry room
Zillow last checked:
Listing updated:
Listed by:
Kathleen M Raines 716-603-5253,
Realty ONE Group Empower
Bought with:
Matthew Fowler, 10401331326
HUNT Real Estate ERA
Source: NYSAMLSs,MLS#: B1679018 Originating MLS: Buffalo
Originating MLS: BuffaloFacts & features
Interior
Bedrooms & bathrooms
- Bedrooms: 4
- Bathrooms: 3
- Full bathrooms: 2
- 1/2 bathrooms: 1
- Main level bathrooms: 1
Heating
- Gas, Forced Air
Cooling
- Central Air
Appliances
- Included: Dryer, Dishwasher, Disposal, Gas Oven, Gas Range, Gas Water Heater, Microwave, Refrigerator, Washer
- Laundry: Main Level
Features
- Cathedral Ceiling(s), Central Vacuum, Entrance Foyer, Eat-in Kitchen, Separate/Formal Living Room, Home Office, Hot Tub/Spa, Kitchen Island, Pantry, Quartz Counters, Sliding Glass Door(s), Storage, Window Treatments, Bath in Primary Bedroom
- Flooring: Carpet, Ceramic Tile, Hardwood, Varies
- Doors: Sliding Doors
- Windows: Drapes
- Basement: Full,Partially Finished,Walk-Out Access,Sump Pump
- Number of fireplaces: 1
Interior area
- Total structure area: 3,216
- Total interior livable area: 3,216 sqft
Property
Parking
- Total spaces: 2
- Parking features: Attached, Garage, Driveway, Garage Door Opener
- Attached garage spaces: 2
Features
- Levels: Two
- Stories: 2
- Patio & porch: Deck, Open, Patio, Porch
- Exterior features: Concrete Driveway, Deck, Fence, Hot Tub/Spa, Pool, Patio, Private Yard, See Remarks
- Pool features: In Ground
- Has spa: Yes
- Spa features: Hot Tub
- Fencing: Partial
Lot
- Size: 0.78 Acres
- Dimensions: 100 x 340
- Features: Rectangular, Rectangular Lot, Residential Lot
Details
- Parcel number: 1460891850700001034000
- Special conditions: Standard
Construction
Type & style
- Home type: SingleFamily
- Architectural style: Colonial,Two Story
- Property subtype: Single Family Residence
Materials
- Attic/Crawl Hatchway(s) Insulated, Blown-In Insulation, Brick, Spray Foam Insulation, Vinyl Siding, Copper Plumbing
- Foundation: Poured
- Roof: Architectural,Shingle
Condition
- Resale
- Year built: 1993
Utilities & green energy
- Electric: Circuit Breakers
- Sewer: Connected
- Water: Connected, Public
- Utilities for property: High Speed Internet Available, Sewer Connected, Water Connected
Community & HOA
Community
- Features: Trails/Paths
- Subdivision: Independence Heights Ph 0
Location
- Region: Orchard Park
Financial & listing details
- Price per square foot: $233/sqft
- Tax assessed value: $200,100
- Annual tax amount: $13,432
- Date on market: 5/5/2026
- Cumulative days on market: 10 days
- Listing terms: Cash,Conventional,FHA,VA Loan
Price history
| Date | Event | Price |
|---|---|---|
| 8/17/2026 | Sold | $750,000+13.7%$233/sqft |
Source:  NYSAMLSs #B1679018 Report a problem NYSAMLSs #B1679018 Report a problem | ||
| 5/15/2026 | Pending sale | $659,500$205/sqft |
Source: NYSAMLSs #B1679018 Report a problem | ||
| 5/5/2026 | Listed for sale | $659,500+104.8%$205/sqft |
Source: NYSAMLSs #B1679018 Report a problem | ||
| 4/5/2013 | Sold | $322,000-2.1%$100/sqft |
Source: NYSAMLSs #B422318 Report a problem | ||
| 1/24/2013 | Price change | $329,000-3.2%$102/sqft |
Source: RealtyUSA #B422318 Report a problem | ||
| 9/18/2012 | Price change | $339,900-2.9%$106/sqft |
Source: ERA Hunt Real Estate Corporation #b412798 Report a problem | ||
| 7/21/2012 | Listed for sale | $349,900+36.1%$109/sqft |
Source: HUNT Real Estate ERA #B412798 Report a problem | ||
| 9/8/1993 | Sold | $257,065$80/sqft |
Source: Public Record Report a problem | ||
Public tax history
| Year | Property taxes | Tax assessment |
|---|---|---|
| 2025 | -- | $200,100 |
| 2024 | -- | $200,100 |
| 2023 | -- | $200,100 |
| 2022 | -- | $200,100 |
| 2021 | -- | $200,100 |
| 2020 | -- | $200,100 |
| 2019 | -- | $200,100 |
| 2018 | -- | $200,100 |
| 2017 | $10,464 +146.9% | $200,100 |
| 2016 | $4,239 | $200,100 |
| 2015 | -- | $200,100 |
| 2014 | -- | $200,100 |
| 2013 | -- | $200,100 -11.6% |
| 2012 | -- | $226,400 |
| 2011 | -- | $226,400 |
| 2010 | -- | $226,400 |
| 2009 | -- | $226,400 |
| 2008 | -- | $226,400 |
| 2007 | -- | $226,400 |
| 2006 | -- | $226,400 |
| 2005 | -- | $226,400 |
| 2004 | -- | $226,400 |
| 2003 | -- | $226,400 |
| 2002 | -- | $226,400 |
| 2001 | -- | $226,400 |
| 2000 | -- | $226,400 |
Find assessor info on the county website
Neighborhood: 14127
Nearby homes
- $693,1004 bd3 ba3.2k sqft190 Curley Dr, Orchard Park, NY 14127Off Market

- $628,1004 bd2 ba2.8k sqft170 Curley Dr, Orchard Park, NY 14127Off Market
- $607,4004 bd-- ba2.6k sqft200 Curley Dr, Orchard Park, NY 14127Off Market

- $675,8004 bd2 ba2.7k sqft210 Curley Dr, Orchard Park, NY 14127Off Market
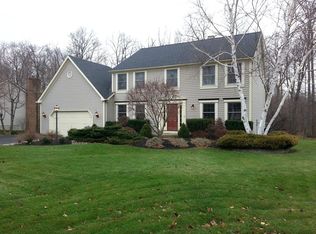
- $906,9004 bd3 ba3.1k sqft78 Deer Run, Orchard Park, NY 14127Off Market
- $684,6004 bd3 ba2.8k sqft175 Curley Dr, Orchard Park, NY 14127Off Market
- $643,6004 bd2 ba2.7k sqft185 Curley Dr, Orchard Park, NY 14127Off Market
- $768,2004 bd4 ba3.1k sqft74 Deer Run, Orchard Park, NY 14127Off Market
Nearby schools
GreatSchools rating
- 6/10Ellicott Road Elementary SchoolGrades: PK-5Distance: 1 mi
- 6/10Orchard Park Middle SchoolGrades: 6-8Distance: 2 mi
- 10/10Orchard Park High SchoolGrades: 9-12Distance: 2.1 mi
Schools provided by the listing agent
- Elementary: Ellicott Road Elementary
- Middle: Orchard Park Middle
- High: Orchard Park High
- District: Orchard Park
Source: NYSAMLSs. This data may not be complete. We recommend contacting the local school district to confirm school assignments for this home.
Sell for more on Zillow
Get a Zillow Showcase℠ listing at no additional cost and you could sell for .
$678,500
2% more
+$13,570
With Zillow Showcase(estimated)
$692,070
- New York
- Erie County
- Orchard Park
- 14127
- 180 Curley Dr
Nearby cities
Nearby zip codes
Other Orchard Park Topics
