Skip main navigation
For sale
  • $525,000

    180 Cutter Ave, Fords, NJ 08863

    3beds
    1,389sqft
    : 
    $3,336/mo
    Get pre-qualified
    Single Family Residence
    Built in 1910
    7,535 Square Feet Lot
    $530,900 Zestimate®
    $378/sqft
    $-- HOA

    What's special

    Brand-new kitchenRecessed lightingNew drivewayAttractive curb appealNew roof with warrantyFresh landscapingWelcoming front porch
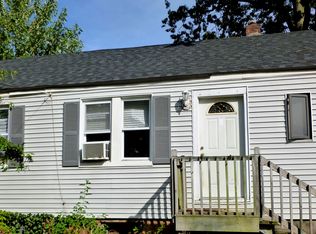
    Welcome to 180 Cutter Ave in Fordsan extensively updated 3-bedroom, 2-full-bath home combining classic character with the major improvements today's buyers are looking for! Step inside to a bright, inviting floor plan featuring a living and dining room combination, hardwood flooring, recessed lighting, a brand-new kitchen, and two beautiful brand new bathrooms. The second-floor primary suite creates its own private retreat and adds fantastic separation from the rest of the home. Beyond the finishes, an impressive list of major improvements has already been completed, including new heating, new A/C with warranty, new electrical, new/newer electrical panel, newer plumbing, new hot water heater, newer windows throughout, and a new roof with warranty. The main living quarters are newly insulated along with an updated smoke detector system on both the first and second floors. Outside, enjoy the home's welcoming front porch, new driveway, and fresh landscaping, creating attractive curb appeal from the moment you arrive. With 3 bedrooms, 2 full baths, a second-floor primary suite, new kitchen, two new bathrooms, extensive mechanical and electrical upgrades, and plenty of character, 180 Cutter offers much more than just a beautiful renovationthe big-ticket improvements have been addressed, too. Move in, unpack, and enjoy. Schedule your private showing and see why 180 Cutter should be at the top of your list!
    1 day
    |
    465
    |
    48
    |

    Zillow last checked:

    Listing updated:

    Listed by:

    LIVIO SCIRECIRNECO,

    RE/MAX FIRST REALTY, INC. 732-257-3500

    Source: All Jersey MLS,MLS#: 2702737RMLS Logo

      Facts & features

      Interior

      Bedrooms & bathrooms
      • Bedrooms: 3
      • Bathrooms: 2
      • Full bathrooms: 2
      Primary bedroom
      • Features: Sitting Area, Two Sinks, Full Bath
      Bathroom
      • Features: Tub Shower, Stall Shower, Two Sinks
      Dining room
      • Features: Living Dining Combo
      Kitchen
      • Features: Eat-in Kitchen, Separate Dining Area
      Basement
      • Area: 0
      Heating
      • Radiant, See Remarks
      Cooling
      • Ceiling Fan(s), See Remarks
      Appliances
      • Included: Dishwasher, Dryer, Gas Range/Oven, Microwave, Refrigerator, See Remarks, Gas Water Heater
      Features
      • Firealarm, 2 Bedrooms, Kitchen, Living Room, Bath Full, Dining Room, 1 Bedroom, Storage, None
      • Flooring: Vinyl-Linoleum, Wood
      • Windows: Screen/Storm Window, Insulated Windows
      • Basement: Partial, Exterior Entry, Storage Space, Interior Entry, Utility Room, Workshop, Laundry Facilities
      • Has fireplace: No
      • Fireplace features: See Remarks
      Interior area
      • Total structure area: 1,389
      • Total interior livable area: 1,389 sqft

      Property

      Parking
      • Parking features: See Remarks, Driveway, Gravel, On Street
      • Has uncovered spaces: Yes
      Features
      • Levels: Two
      • Stories: 2
      • Patio & porch: Enclosed
      • Exterior features: Door(s)-Storm/Screen, Screen/Storm Window, Enclosed Porch(es), Fencing/Wall, Storage Shed, Yard, Insulated Pane Windows
      • Fencing: Fencing/Wall
      Lot
      • Size: 7,535 Square Feet
      • Dimensions: 154.00 x 50.00
      • Features: Dead - End Street, See Remarks, Level
      Details
      • Additional structures: Shed(s)
      • Parcel number: 25003490300374

      Construction

      Type & style
      • Home type: SingleFamily
      • Architectural style: Remarks, Dutch, Two Story
      • Property subtype: Single Family Residence
      Materials
      • Roof: Asphalt, See Remarks
      Condition
      • Year built: 1910

      Utilities & green energy

      • Gas: Natural Gas
      • Sewer: Public Sewer
      • Water: Public
      • Utilities for property: Cable Connected, Electricity Connected, See Remarks, Natural Gas Connected

      Community & HOA

      Community
      • Security: Fire Alarm
      Location
      • Region: Fords

      Financial & listing details

      • Price per square foot: $378/sqft
      • Tax assessed value: $60,100
      • Annual tax amount: $7,605
      • Date on market: 8/14/2026
      • Ownership: Fee Simple,See Remarks
      • Electric utility on property: Yes

        Estimated market value

        $530,900

        $504,000 - $557,000

        $3,226/mo

        Price history

        DateEventPrice
        8/14/2026Listed for sale$525,000+75%$378/sqft
        Source: All Jersey MLS #2702737R Report a problem
        2/24/2026Sold$300,000+0%$216/sqft
        Source: All Jersey MLS #2610001R Report a problem
        1/30/2026Contingent$299,999$216/sqft
        Source: All Jersey MLS #2610001R Report a problem
        1/23/2026Listed for sale$299,999$216/sqft
        Source: All Jersey MLS #2610001R Report a problem

        Public tax history

        YearProperty taxesTax assessment
        2025$6,992 $60,100
        2024$6,992 +2.2%$60,100
        2023$6,840 +2.6%$60,100
        2022$6,669 +0.8%$60,100
        2021$6,614 0%$60,100
        2020$6,615 +4.9%$60,100
        2019$6,306 +7.8%$60,100
        2018$5,849 -4.7%$60,100
        2017$6,137 +2.1%$60,100
        2016$6,013 +2.3%$60,100
        2015$5,877 -2.6%$60,100
        2014$6,036 +3.1%$60,100
        2013$5,854 +3.7%$60,100
        2012$5,646 +5%$60,100
        2011$5,375 +5.4%$60,100
        2010$5,101 +8.1%$60,100
        2009$4,717 $60,100
        2008-- $60,100
        2007$16,440 +7.1%$60,100
        2006$15,348 +1.9%$60,100
        2005$15,064 $60,100
        2004-- $60,100
        2003-- $60,100
        2002-- $60,100
        2001-- $60,100
        Find assessor info on the county website

        Monthly payment

        Est. payment

        Payment breakdown

        Explore the cost of this home by adjusting the details. Changes won't be saved.
        All calculations are estimates and provided by Zillow, Inc. for informational purposes only. Actual amounts may vary.
        HOA fees may include property taxes on listings classified as Co-Ops. Contact the listing agent and/or owner for fee details.
        See how much you could borrow to make a competitive offer.

        Climate risks

        Neighborhood: 08863

        Getting around

        36 / 100
        Car-Dependent
        39 / 100
        Somewhat Bikeable

        Nearby schools

        GreatSchools rating

        A local agent can set up tours, give advice and negotiate with sellers.

        Browse local experts

        Similar homes