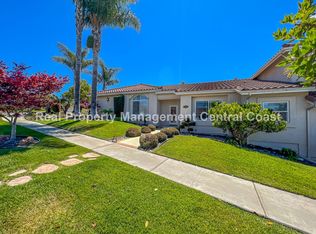
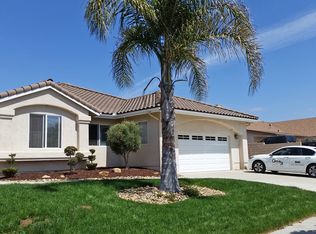
Discover the perfect blend of space, comfort, and functionality in this beautiful Nipomo home! This spacious 4-bedroom, 3-bathroom split-level residence offers 2,512 square feet of thoughtfully designed living space in a highly desirable neighborhood. Featuring a dedicated office, bright and open kitchen with a walk-in pantry, formal dining room, and a cozy living room with fireplace, this home is ideal for both everyday living and entertaining. The spacious primary suite includes an oversized walk-in closet, while abundant storage throughout the home ensures there’s a place for everything. Additional highlights include an indoor laundry room, owned solar, and a 3-car garage complete with built-in shelving for exceptional organization and storage. Step outside to a low-maintenance backyard that provides the perfect setting to relax and enjoy the Central Coast lifestyle without the upkeep. With its versatile floor plan, generous living spaces, and prime Nipomo location, this home offers comfort, convenience, and lasting value. Don’t miss the opportunity to make it your own!
Sold for $930,000
Zillow last checked:
Listing updated:
Bought with:
Tiffany Hernandez, DRE #01980008
LPT Realty, Inc.
Source: CRMLS,MLS#: PI26121503 Originating MLS: California Regional MLS
Originating MLS: California Regional MLSPrice history
| Date | Event | Price |
|---|---|---|
| 9/16/2026 | Sold | $930,000-5%$370/sqft |
Source:  CRMLS #PI26121503 Report a problem CRMLS #PI26121503 Report a problem | ||
| 8/14/2026 | Pending sale | $979,000$390/sqft |
Source: CRMLS #PI26121503 Report a problem | ||
| 7/30/2026 | Price change | $979,000-1.6%$390/sqft |
Source: CRMLS #PI26121503 Report a problem | ||
| 7/1/2026 | Price change | $995,000-4.8%$396/sqft |
Source: CRMLS #PI26121503 Report a problem | ||
| 6/19/2026 | Price change | $1,045,000-2.8%$416/sqft |
Source: CRMLS #PI26121503 Report a problem | ||
| 6/4/2026 | Listed for sale | $1,075,000+20.8%$428/sqft |
Source: CRMLS #PI26121503 Report a problem | ||
| 8/2/2023 | Sold | $890,000-1.1%$354/sqft |
Source: Public Record Report a problem | ||
| 8/2/2023 | Pending sale | $899,900$358/sqft |
Source: CRMLS #SC23083364 Report a problem | ||
| 7/13/2023 | Contingent | $899,900$358/sqft |
Source: CRMLS #SC23083364 Report a problem | ||
| 6/30/2023 | Price change | $899,900-2.7%$358/sqft |
Source: CRMLS #SC23083364 Report a problem | ||
| 5/21/2023 | Listed for sale | $925,000+51.6%$368/sqft |
Source: CRMLS #SC23083364 Report a problem | ||
| 7/30/2004 | Sold | $610,000$243/sqft |
Source: Public Record Report a problem | ||

Sell for more on Zillow
Get a Zillow Showcase℠ listing at no additional cost and you could sell for .
$930,100
2% more
+$18,602
With Zillow Showcase(estimated)
$948,702
