If golden-hour sunsets over a serene preserve pond sound like your kind of vibe, welcome home. This beauty brings all the wow with a backyard built for both zen and zest—whether you're sipping wine under the stars or hosting the ultimate BBQ on the extended paver lanai. The automatic retractable screen keeps it breezy, bug-free, and effortless.
Step inside and take in the triple sliding glass doors that blur the line between indoors and out, flooding the open-concept living space with natural light and that dreamy view. The gourmet kitchen is the real showstopper—think soft-close cabinetry, expansive countertops, and a layout that keeps you connected while you cook up something amazing.
Closed
$655,000
180 CYPRESS BANKS Drive, St. Johns, FL 32259
4beds
2,754sqft
Single Family Residence
Built in 2019
0.28 Acres Lot
$647,300 Zestimate®
$238/sqft
$3,652 Estimated rent
Home value
$647,300
$602,000 - $699,000
$3,652/mo
Zestimate® history
Owner options
List your home for rent
$3,652/mo
Rent Zestimate®
Find your next renter with Zillow Rental Manager. Plus, with online applications, you can quickly screen prospective tenants – for free.
$3,652/mo
Rent Zestimate®
Refinance and save
$5,168/mo
Est. payment
Refinancing to a lower rate could help reduce your monthly payments and save thousands over the life of the loan.
$5,168/mo
Est. payment
Explore your selling options
Work with a Zillow partner agent
Leverage their expertise and Zillow's premium Showcase listings to get your home seen by more buyers.
Get startedList with your own agent
Get your home in front of millions of buyers by listing it on Zillow.
Learn how to do itSell it yourself
Take full control of how buyers see your home on Zillow by listing For Sale by Owner (FSBO).
List your homeWhat's special
Extended paver lanaiOpen-concept living spaceGourmet kitchenAutomatic retractable screenNatural lightExpansive countertopsTriple sliding glass doors
Zillow last checked:
Listing updated:
Listed by:
ANGELA URBANSKI,
REAL BROKER LLC 850-755-9740
Bought with:
MICHAEL J PAULL, 0637415
RE/MAX UNLIMITED
Source: realMLS,MLS#: 2084860
Facts & features
Interior
Bedrooms & bathrooms
- Bedrooms: 4
- Bathrooms: 3
- Full bathrooms: 3
Heating
- Central, Electric, Heat Pump, Zoned
Cooling
- Central Air, Electric, Zoned
Appliances
- Included: Other, Dishwasher, Disposal, Dryer, Electric Oven, Gas Cooktop, Microwave, Refrigerator, Washer, Water Softener Owned
- Laundry: Electric Dryer Hookup, Washer Hookup
Features
- Breakfast Bar, Breakfast Nook, Ceiling Fan(s), Eat-in Kitchen, Entrance Foyer, Kitchen Island, Pantry, Primary Bathroom -Tub with Separate Shower, Master Downstairs, Split Bedrooms, Walk-In Closet(s)
- Flooring: Tile
Interior area
- Total interior livable area: 2,754 sqft
Property
Parking
- Total spaces: 3
- Parking features: Attached, Garage, Garage Door Opener
- Attached garage spaces: 3
Features
- Levels: One
- Stories: 1
- Patio & porch: Front Porch, Patio, Porch
- On waterfront: Yes
- Waterfront features: Pond
Lot
- Size: 0.28 Acres
Details
- Parcel number: 0096511260
- Zoning description: Residential
Construction
Type & style
- Home type: SingleFamily
- Architectural style: Ranch
- Property subtype: Single Family Residence
- Attached to another structure: Yes
Materials
- Roof: Shingle
Condition
- New construction: No
- Year built: 2019
Utilities & green energy
- Sewer: Public Sewer
- Water: Public
- Utilities for property: Cable Available, Natural Gas Available
Community & HOA
Community
- Subdivision: Durbin Creek Estates
HOA
- Has HOA: Yes
- Amenities included: Playground, Trash
- HOA fee: $900 annually
Location
- Region: Saint Johns
Financial & listing details
- Price per square foot: $238/sqft
- Tax assessed value: $500,764
- Annual tax amount: $4,649
- Date on market: 5/1/2025
- Listing terms: Cash,Conventional,FHA,VA Loan
Price history
| Date | Event | Price |
|---|---|---|
| 6/18/2025 | Sold | $655,000-3%$238/sqft |
Source:  realMLS #2084860 Report a problem realMLS #2084860 Report a problem | ||
| 5/1/2025 | Listed for sale | $675,000+57.7%$245/sqft |
Source: realMLS #2084860 Report a problem | ||
| 8/29/2019 | Sold | $427,896+5.7%$155/sqft |
Source: realMLS #994229 Report a problem | ||
| 6/4/2019 | Pending sale | $405,000-3.6%$147/sqft |
Source: DREAM FINDERS REALTY LLC #994229 Report a problem | ||
| 5/9/2019 | Listed for sale | $419,990$153/sqft |
Source: DREAM FINDERS REALTY LLC #994229 Report a problem | ||
Public tax history
| Year | Property taxes | Tax assessment |
|---|---|---|
| 2025 | $7,079 +52.3% | $500,764 +28.4% |
| 2024 | $4,649 +2% | $389,928 +3% |
| 2023 | $4,560 +2.8% | $378,571 +3% |
| 2022 | $4,437 +0.5% | $367,545 +3% |
| 2021 | $4,413 +0.3% | $356,840 +1.4% |
| 2020 | $4,399 +384.9% | $351,913 +441.4% |
| 2019 | $907 | $65,000 +9.2% |
| 2018 | $907 | $59,500 +1041.4% |
| 2017 | -- | $5,213 |
Find assessor info on the county website
Neighborhood: 32259
Nearby homes
- $560,0004 bd3 ba2.5k sqft192 Cypress Banks Dr, Saint Johns, FL 32259Off Market

- $866,7005 bd5 ba4.1k sqft170 Cypress Banks Dr, Saint Johns, FL 32259Off Market
- $525,0004 bd2 ba2.4k sqft208 Cypress Banks Drive, Saint Johns, FL 32259Off Market
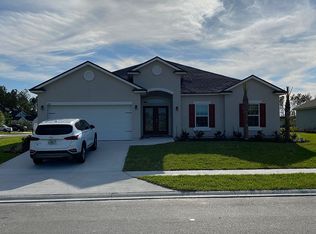
- $537,4004 bd2 ba2.4k sqft208 Cypress Banks Dr, Saint Johns, FL 32259Off Market
- $736,7003 bd2 ba3.2k sqft160 Cypress Banks Dr, Saint Johns, FL 32259Off Market
- $598,7004 bd3 ba2.3k sqft456 Bent Creek Dr, Saint Johns, FL 32259Off Market
- $638,7004 bd3 ba2.3k sqft165 Cypress Banks Dr, Saint Johns, FL 32259Off Market
- $658,9004 bd3 ba2.9k sqft474 Bent Creek Dr, Saint Johns, FL 32259Off Market
Nearby schools
GreatSchools rating
- 10/10Patriot Oaks AcademyGrades: K-8Distance: 2.2 mi
- 9/10Creekside High SchoolGrades: 8-12Distance: 1.5 mi
Schools provided by the listing agent
- Elementary: Patriot Oaks Academy
- Middle: Freedom Crossing Academy
- High: Creekside
Source: realMLS. This data may not be complete. We recommend contacting the local school district to confirm school assignments for this home.
Get a cash offer in 3 minutes
Find out how much your home could sell for in as little as 3 minutes with a no-obligation cash offer.
Estimated market value
$647,300
Get a cash offer in 3 minutes
Find out how much your home could sell for in as little as 3 minutes with a no-obligation cash offer.
Estimated market value
$647,300
- Florida
- Saint Johns County
- Saint Johns
- 32259
- 180 CYPRESS BANKS Drive
Nearby cities
Nearby neighborhoods
Nearby zip codes
Other Saint Johns Topics
